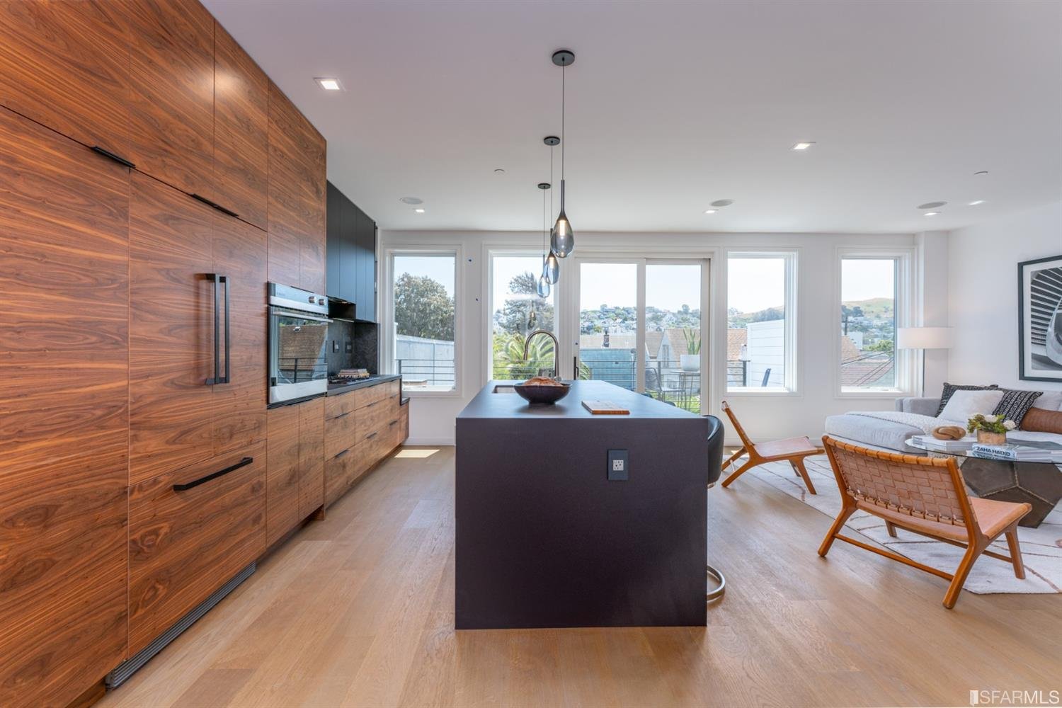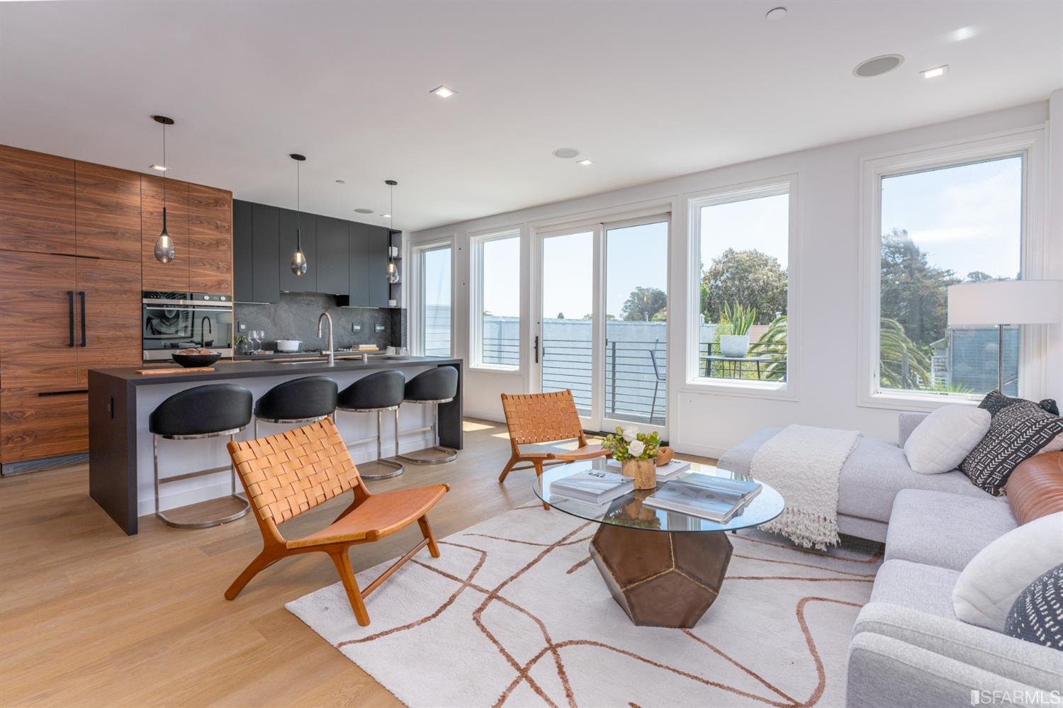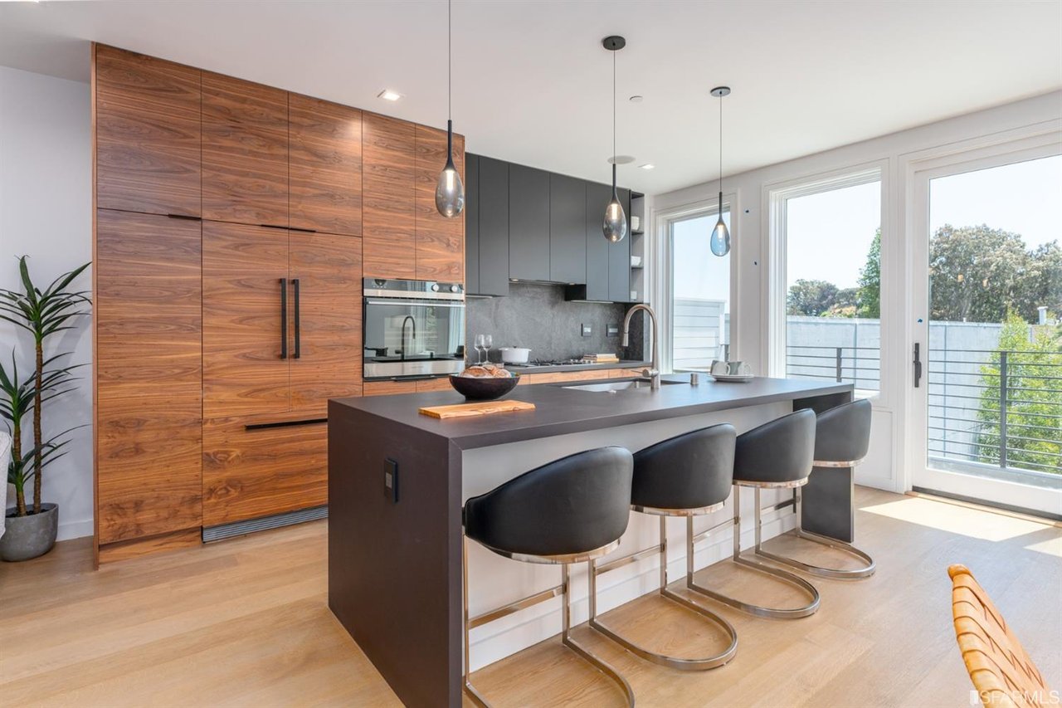
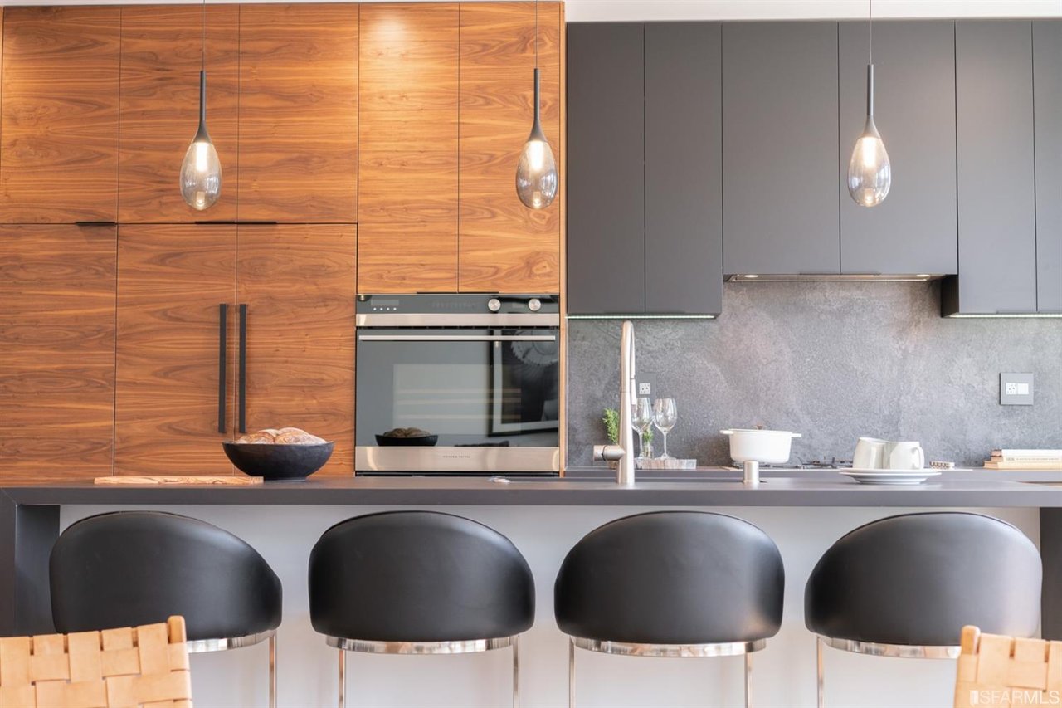
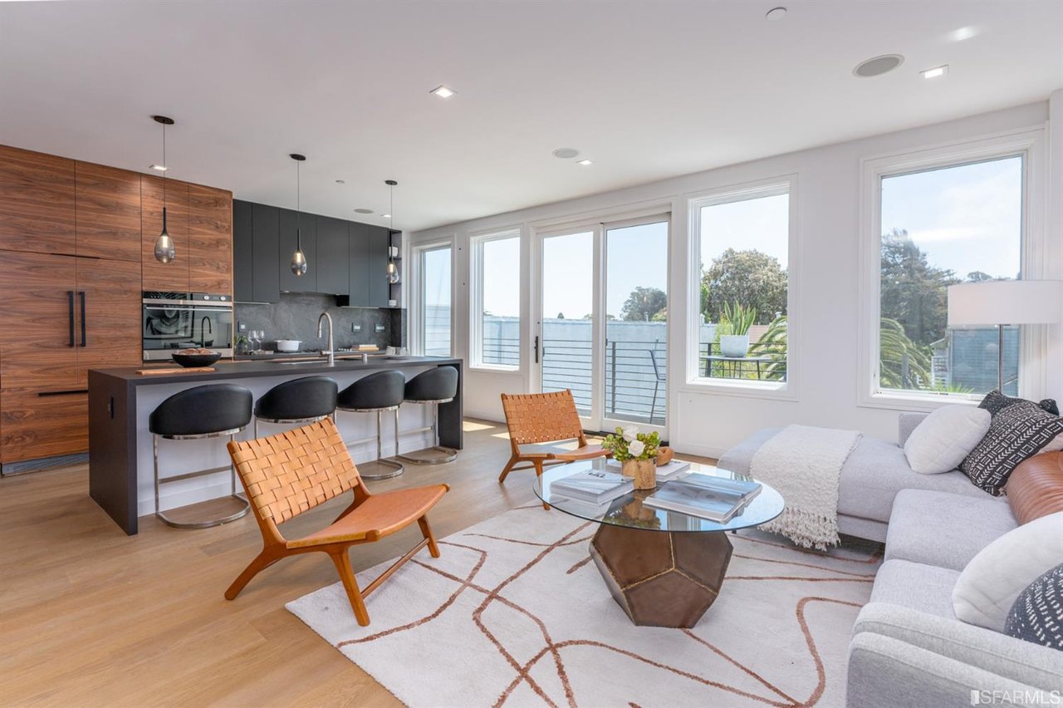

Modern kitchen with wood cabinetry, island, and large windows
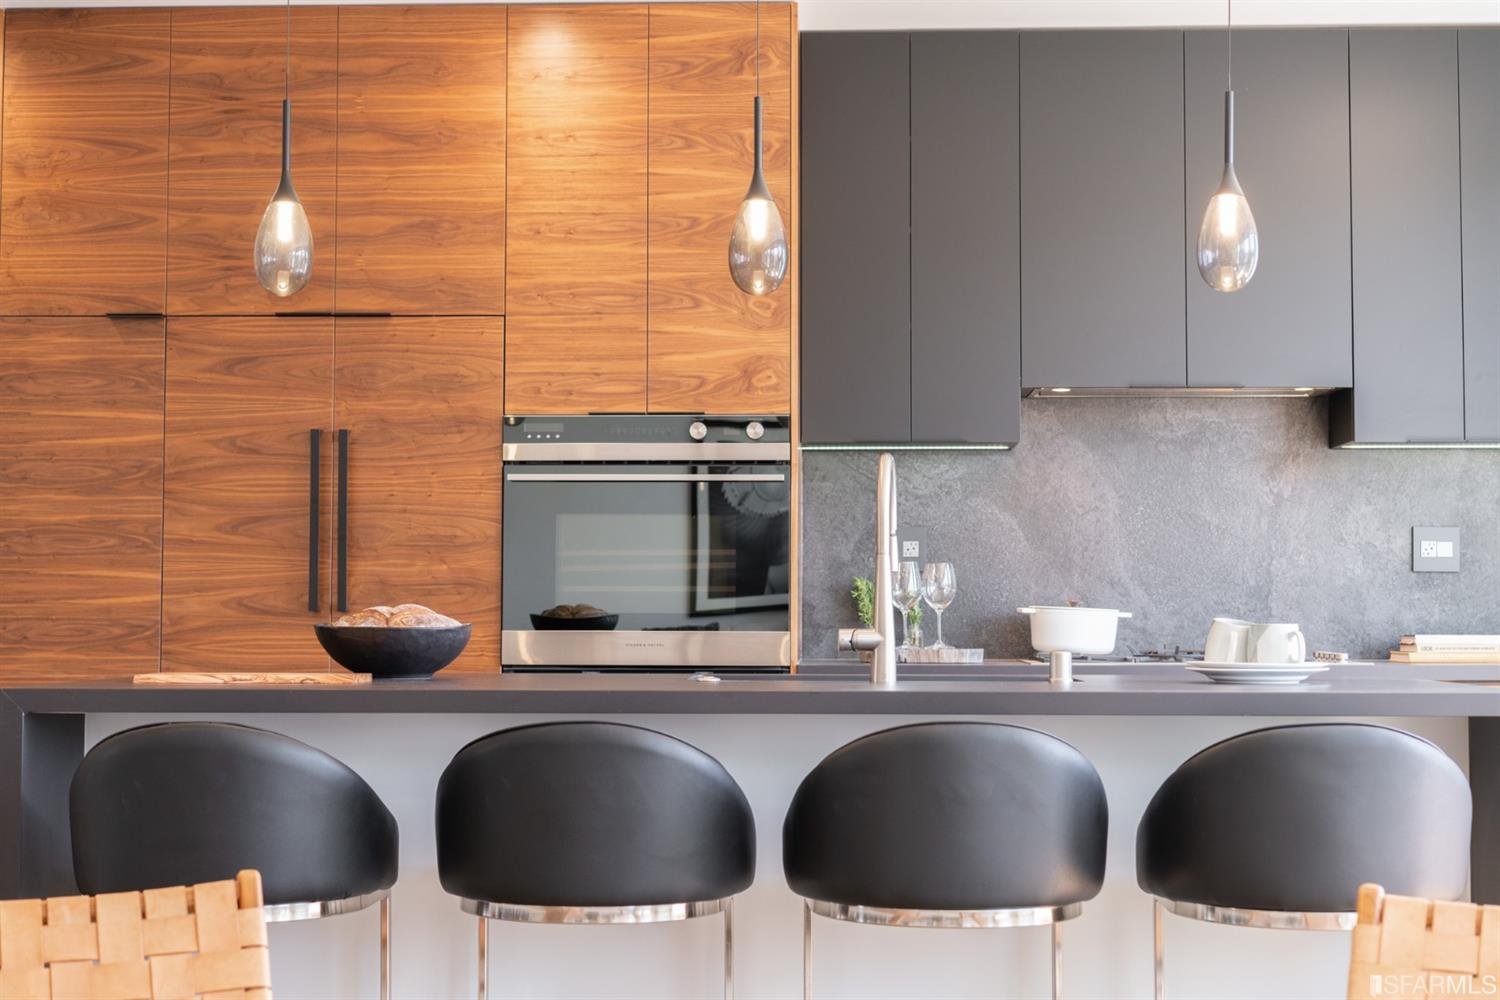
Modern kitchen with wood cabinets, stainless steel appliances, and island seating
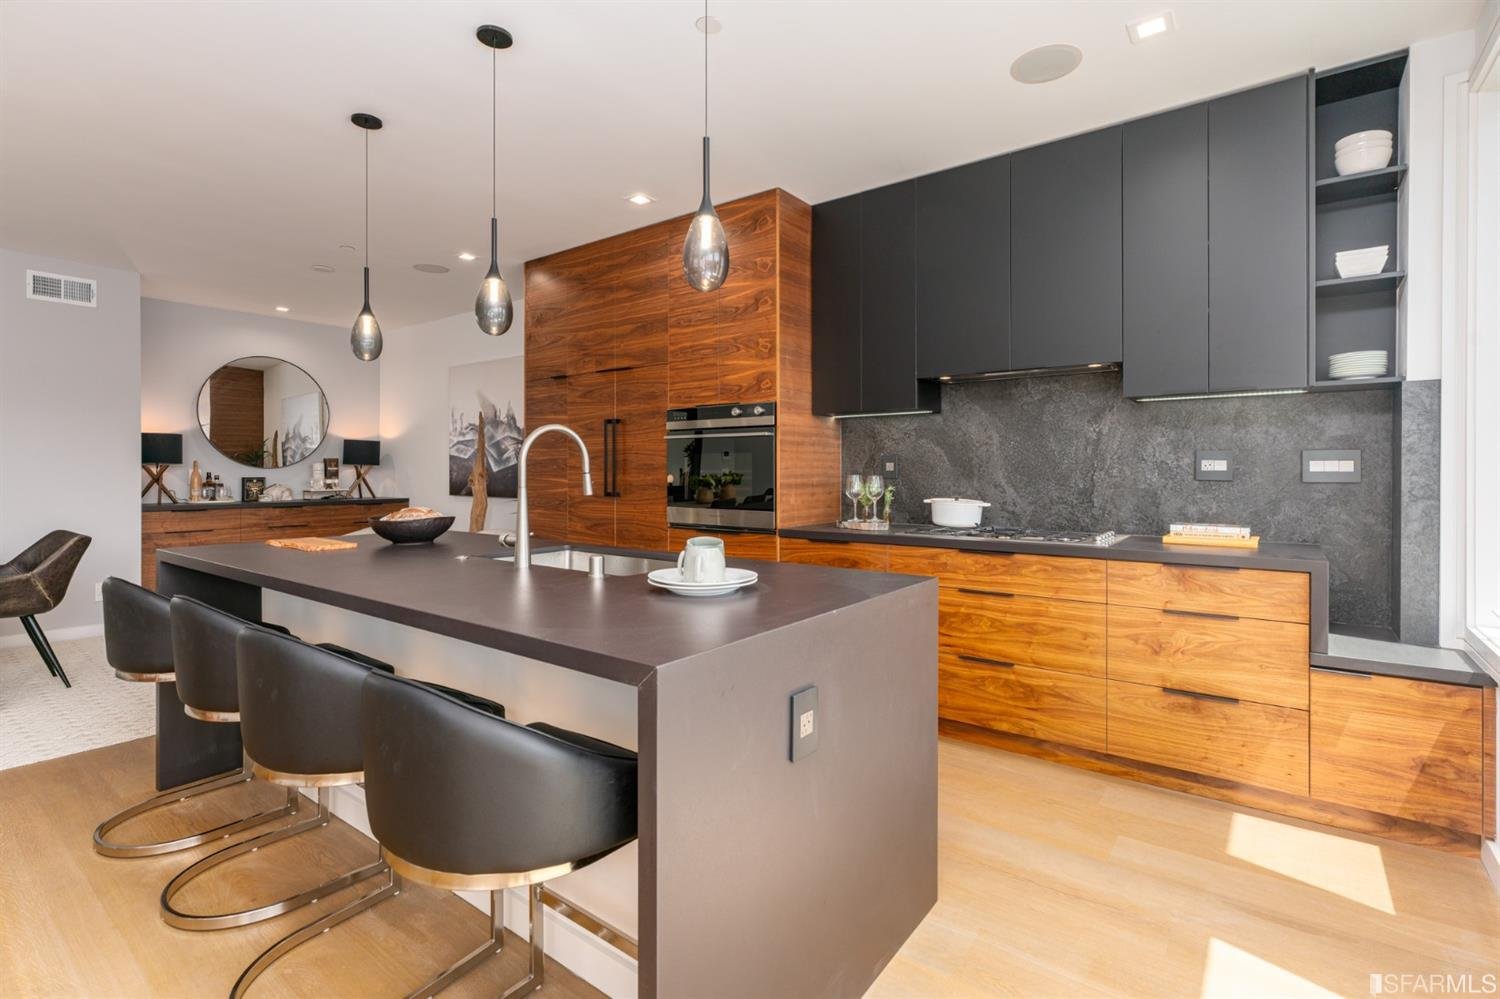
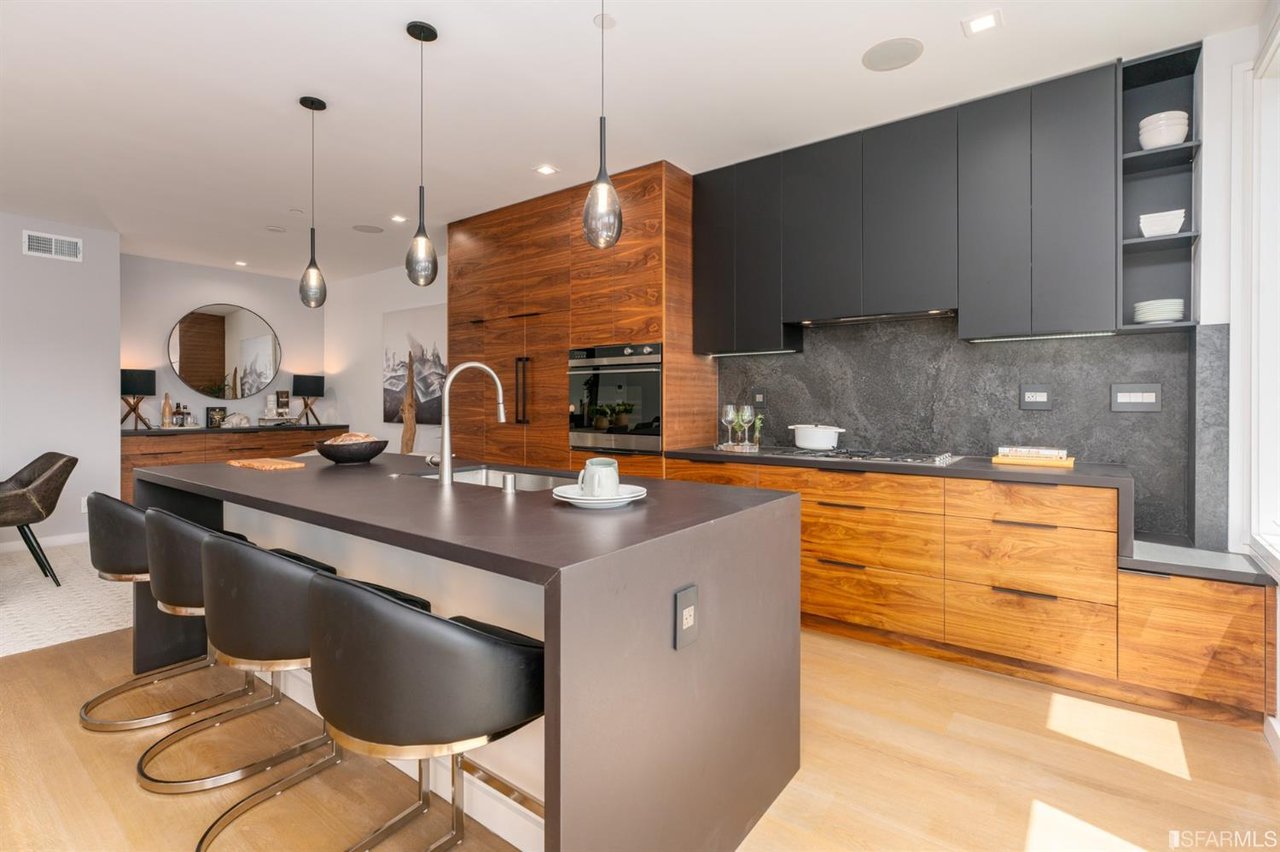
Open kitchen with wood cabinetry, central island, and pendant lights
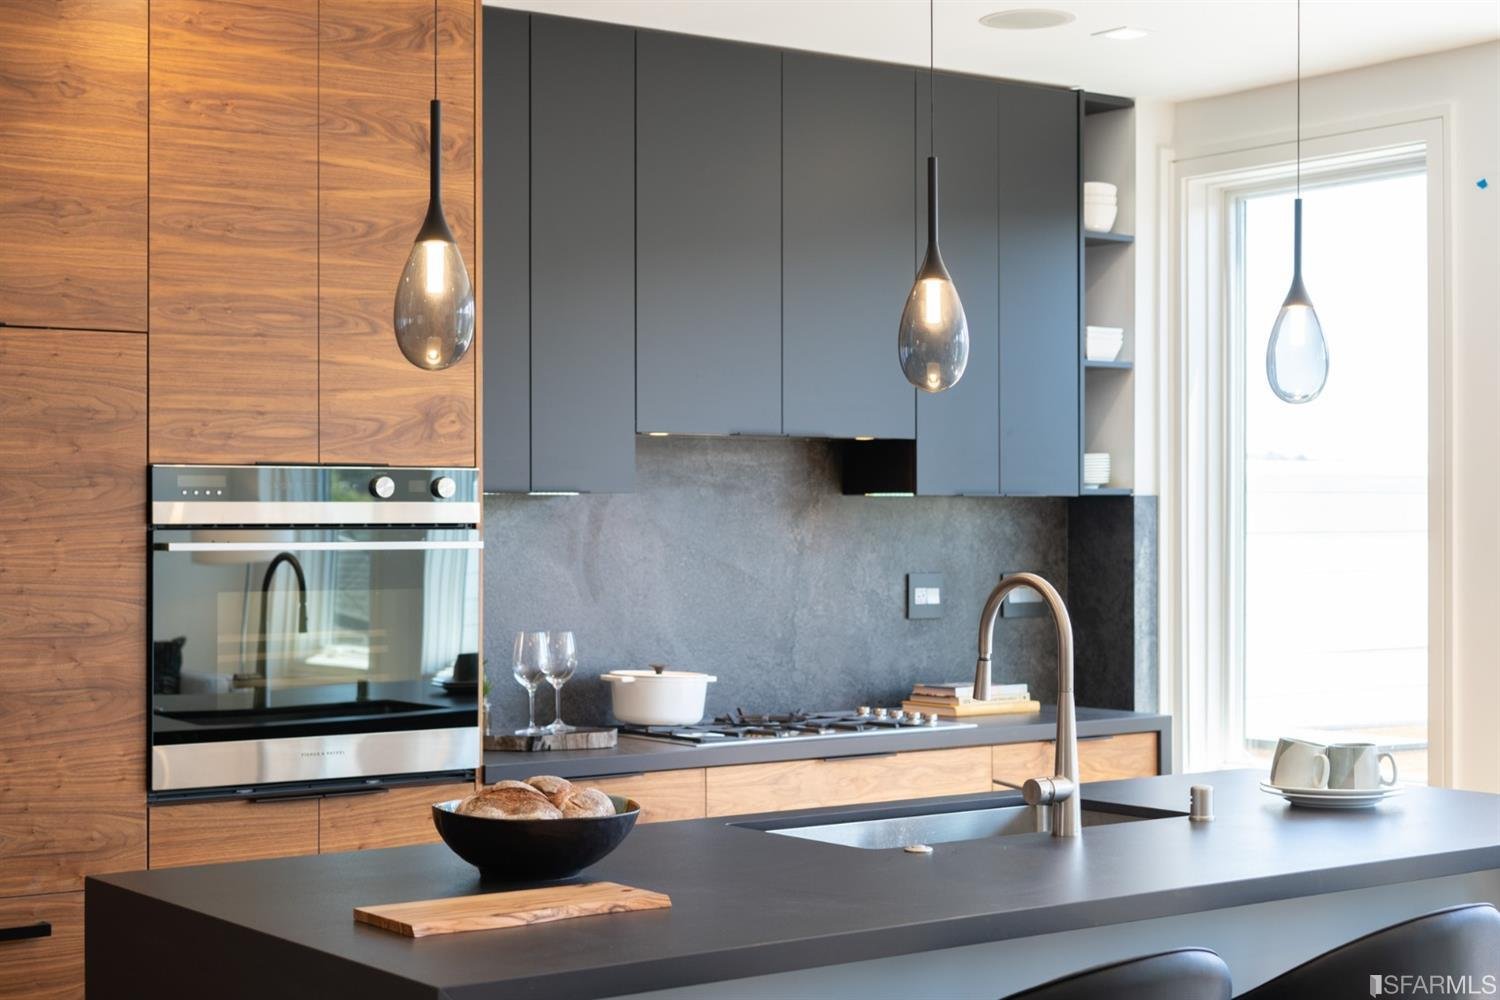
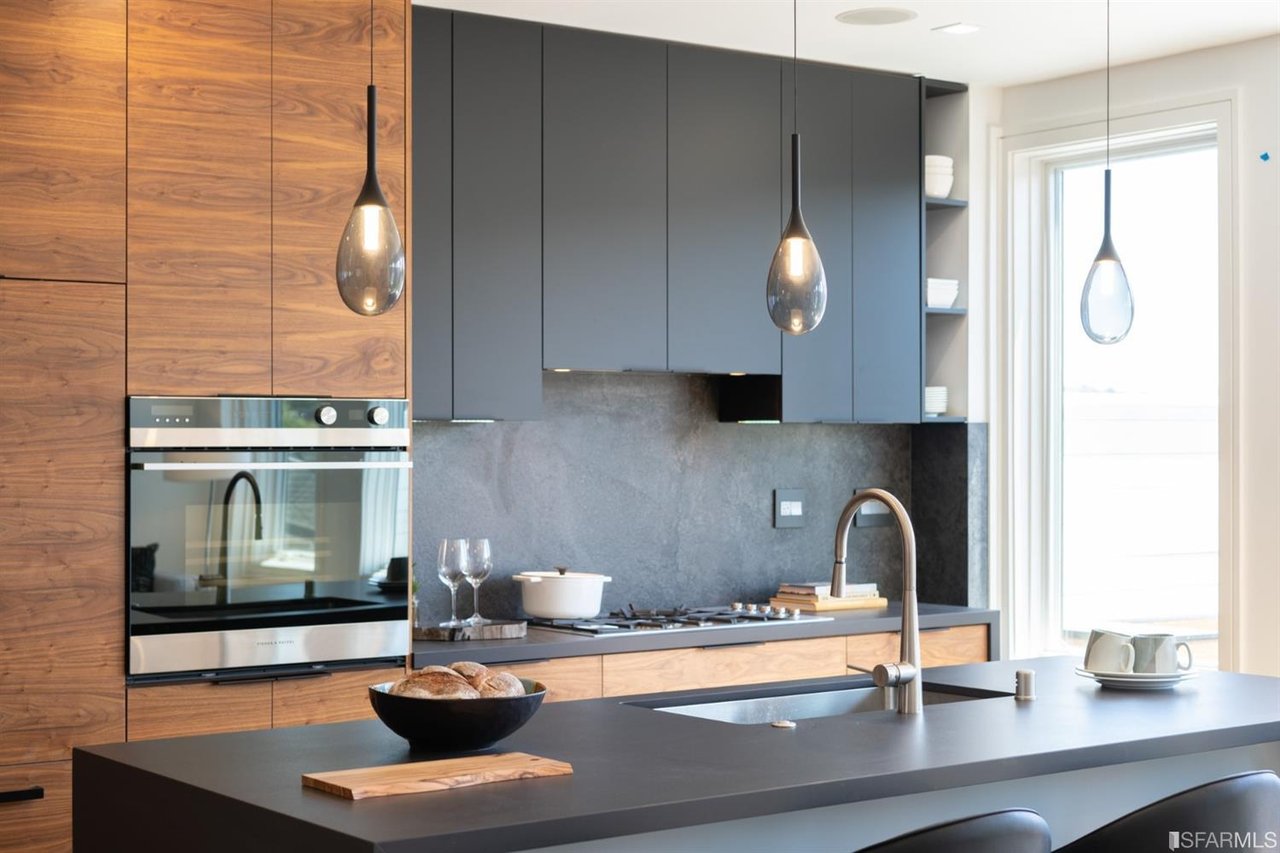
Contemporary kitchen with wood cabinets, island, and stainless steel appliances
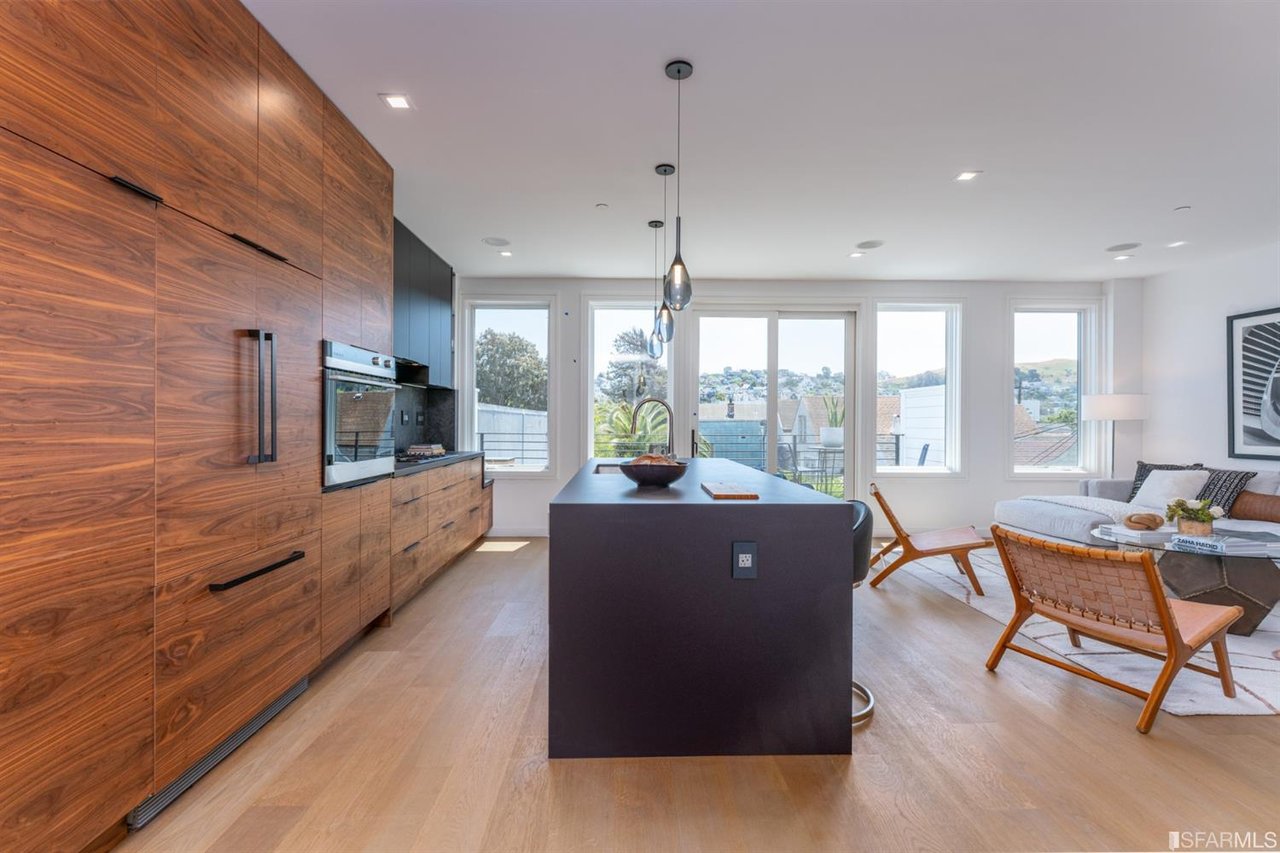
Open living area with wood accent wall, seating, and large windows
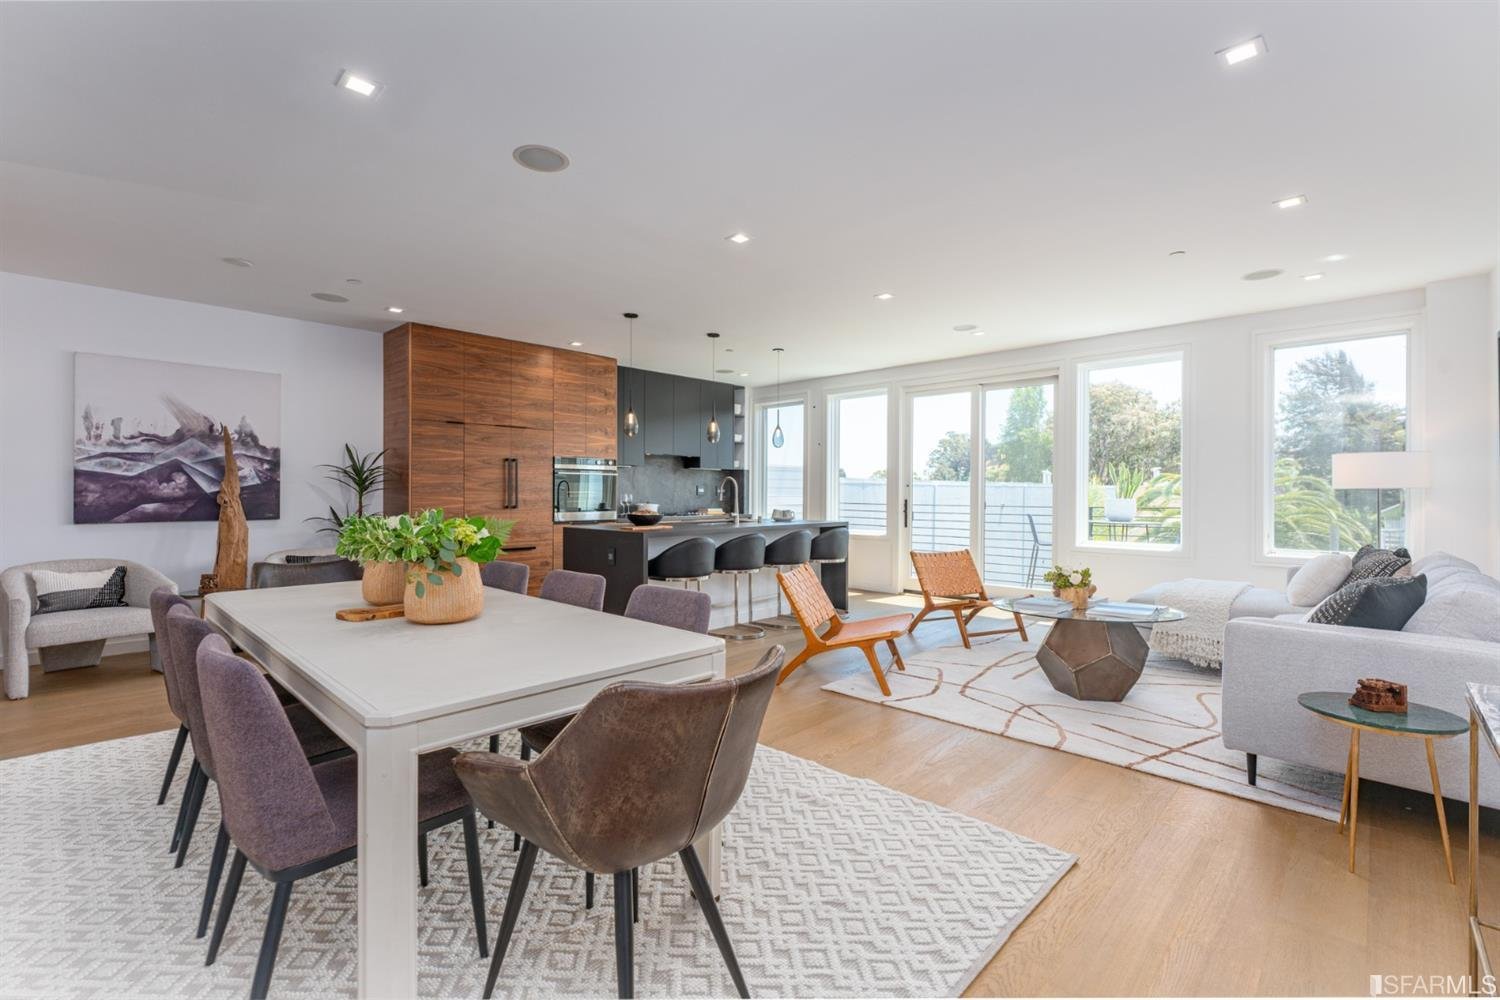
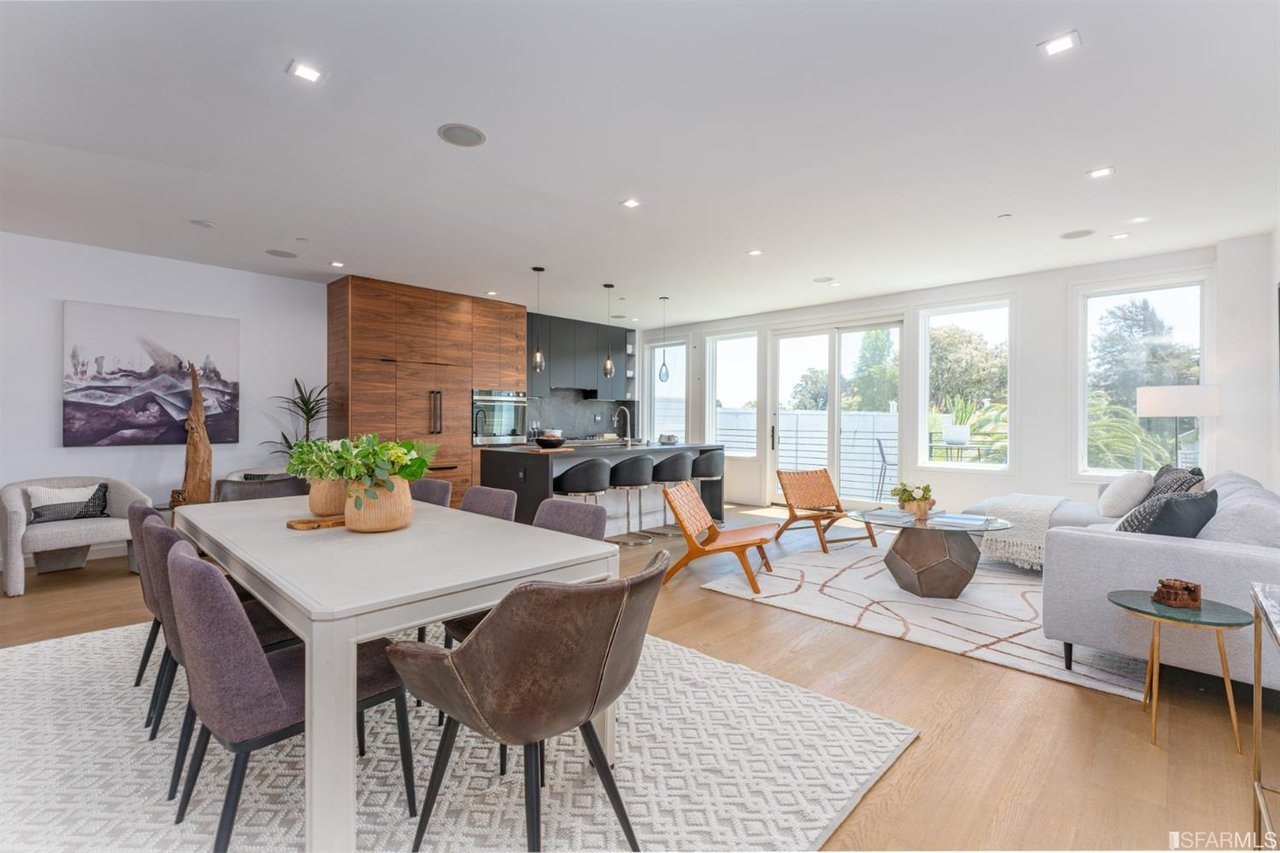
Bright dining and living area with modern furnishings and natural light
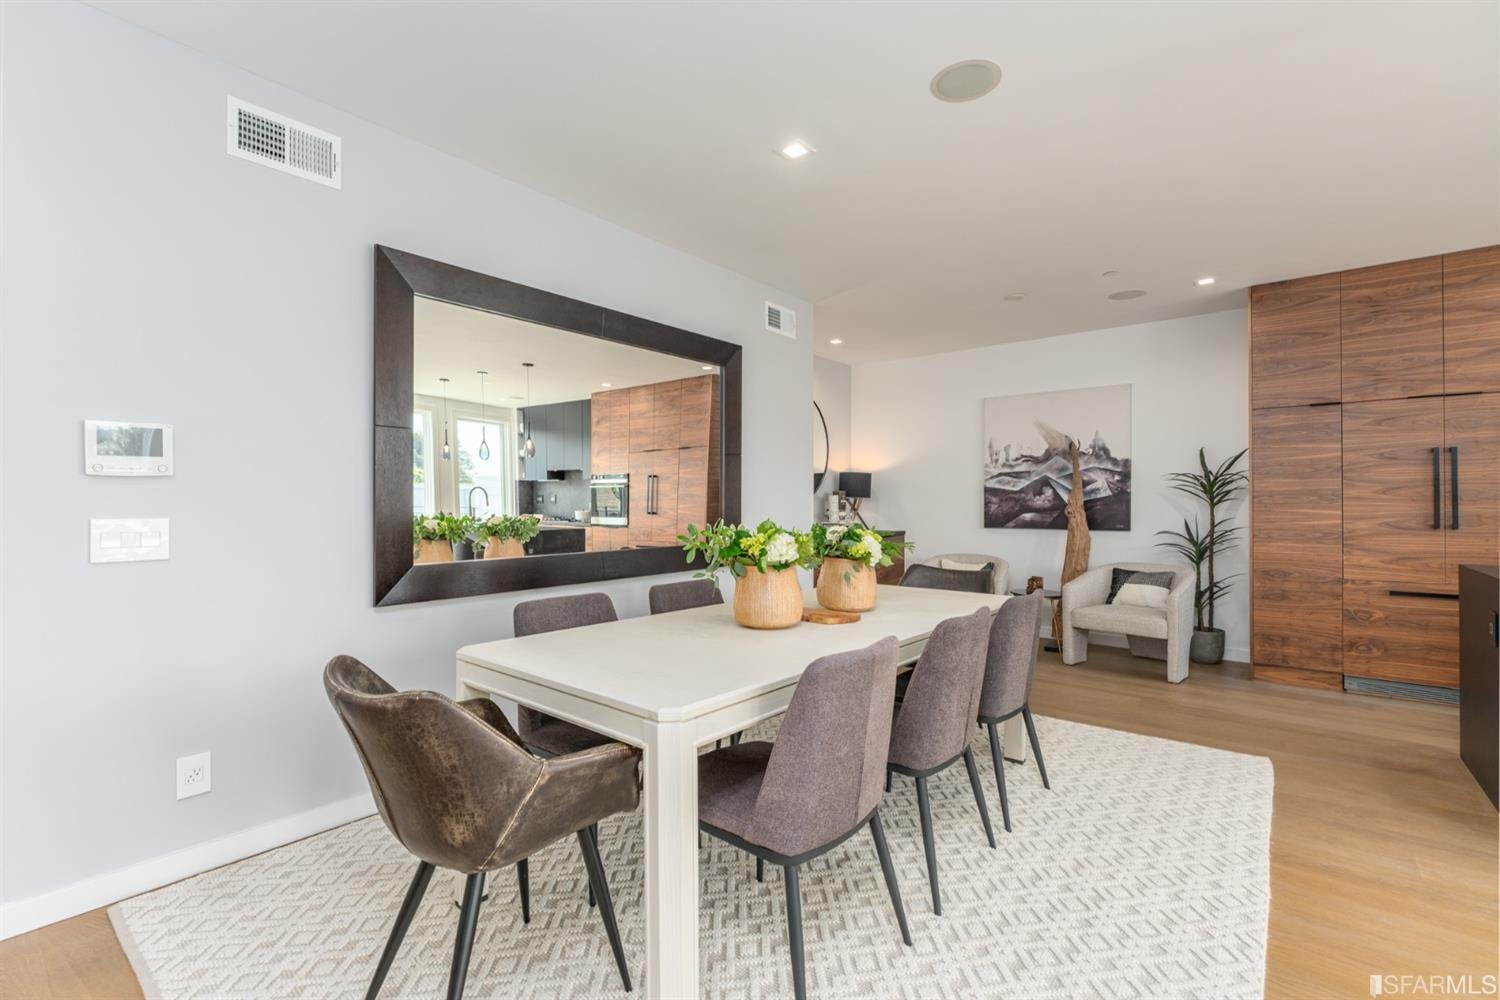
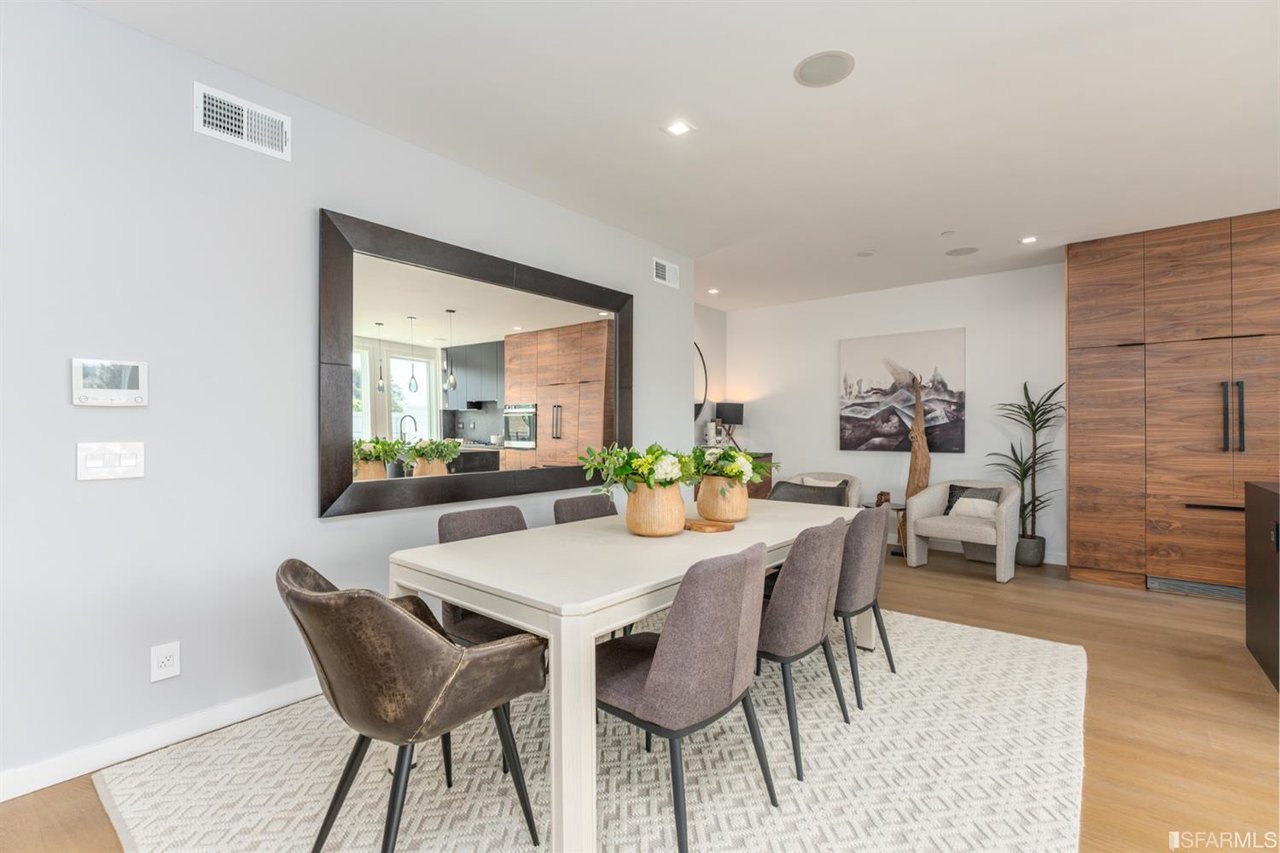
Dining area with modern table, chairs, and large wall mirror
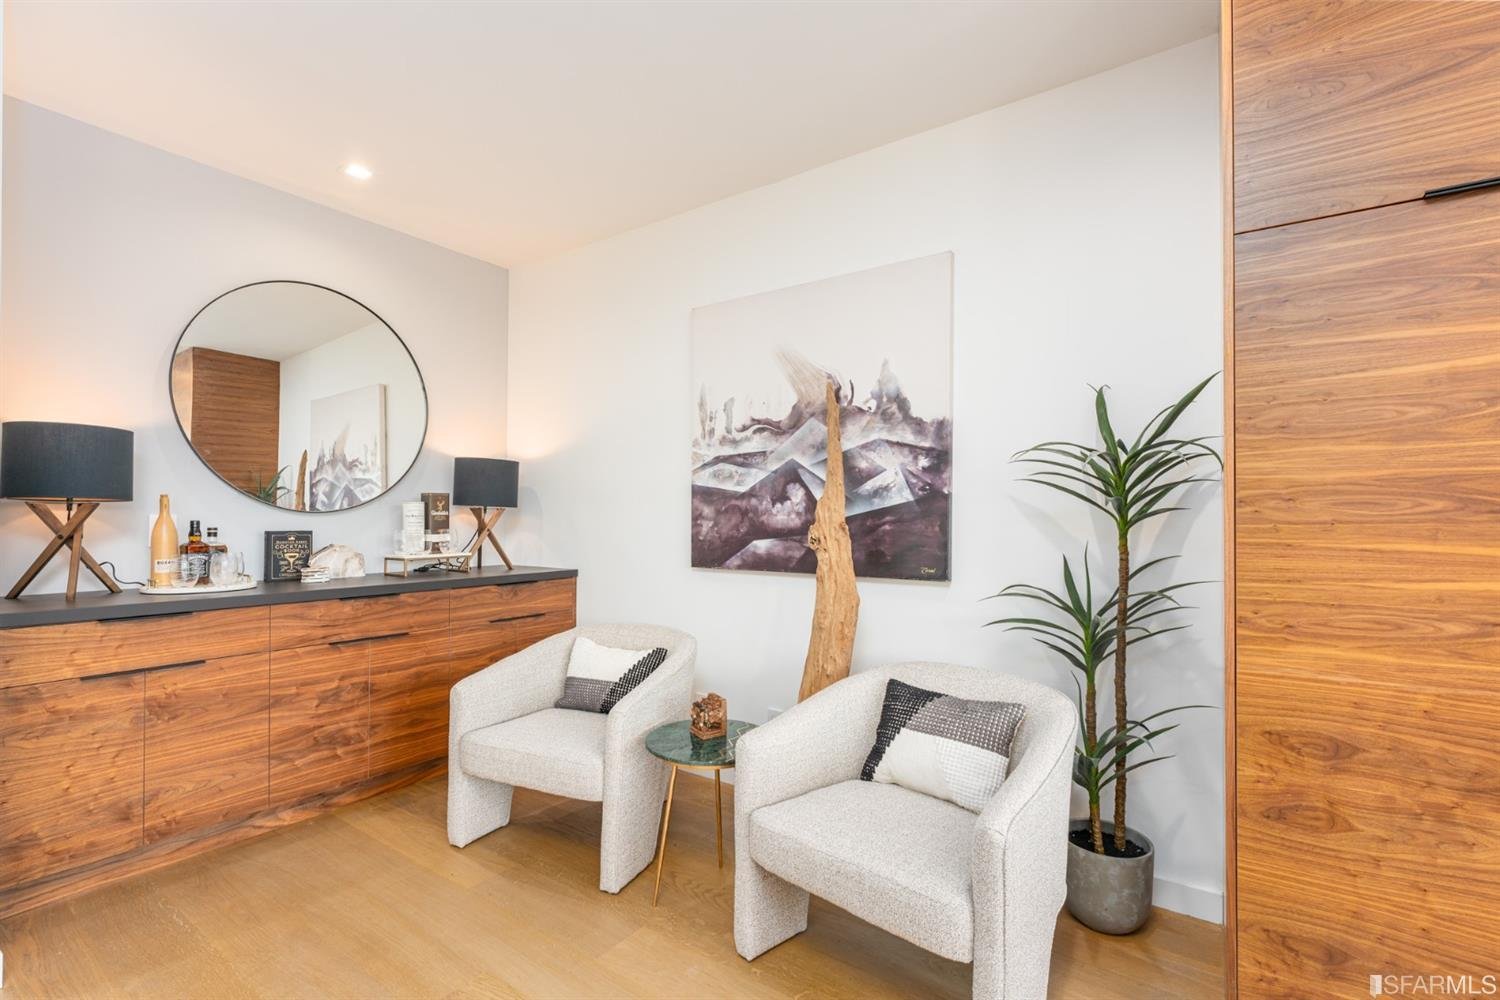
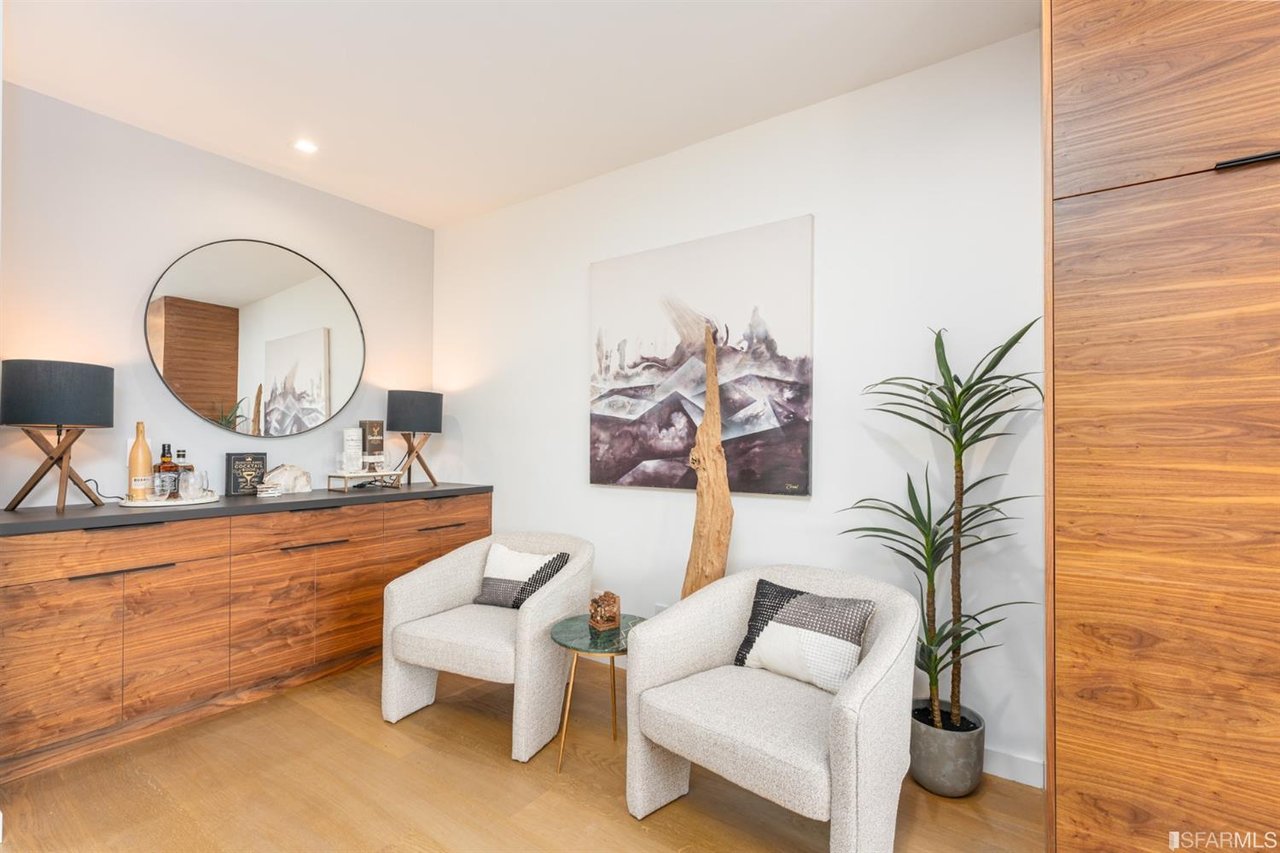
Bright sitting area with accent chairs, console table, and wood wall
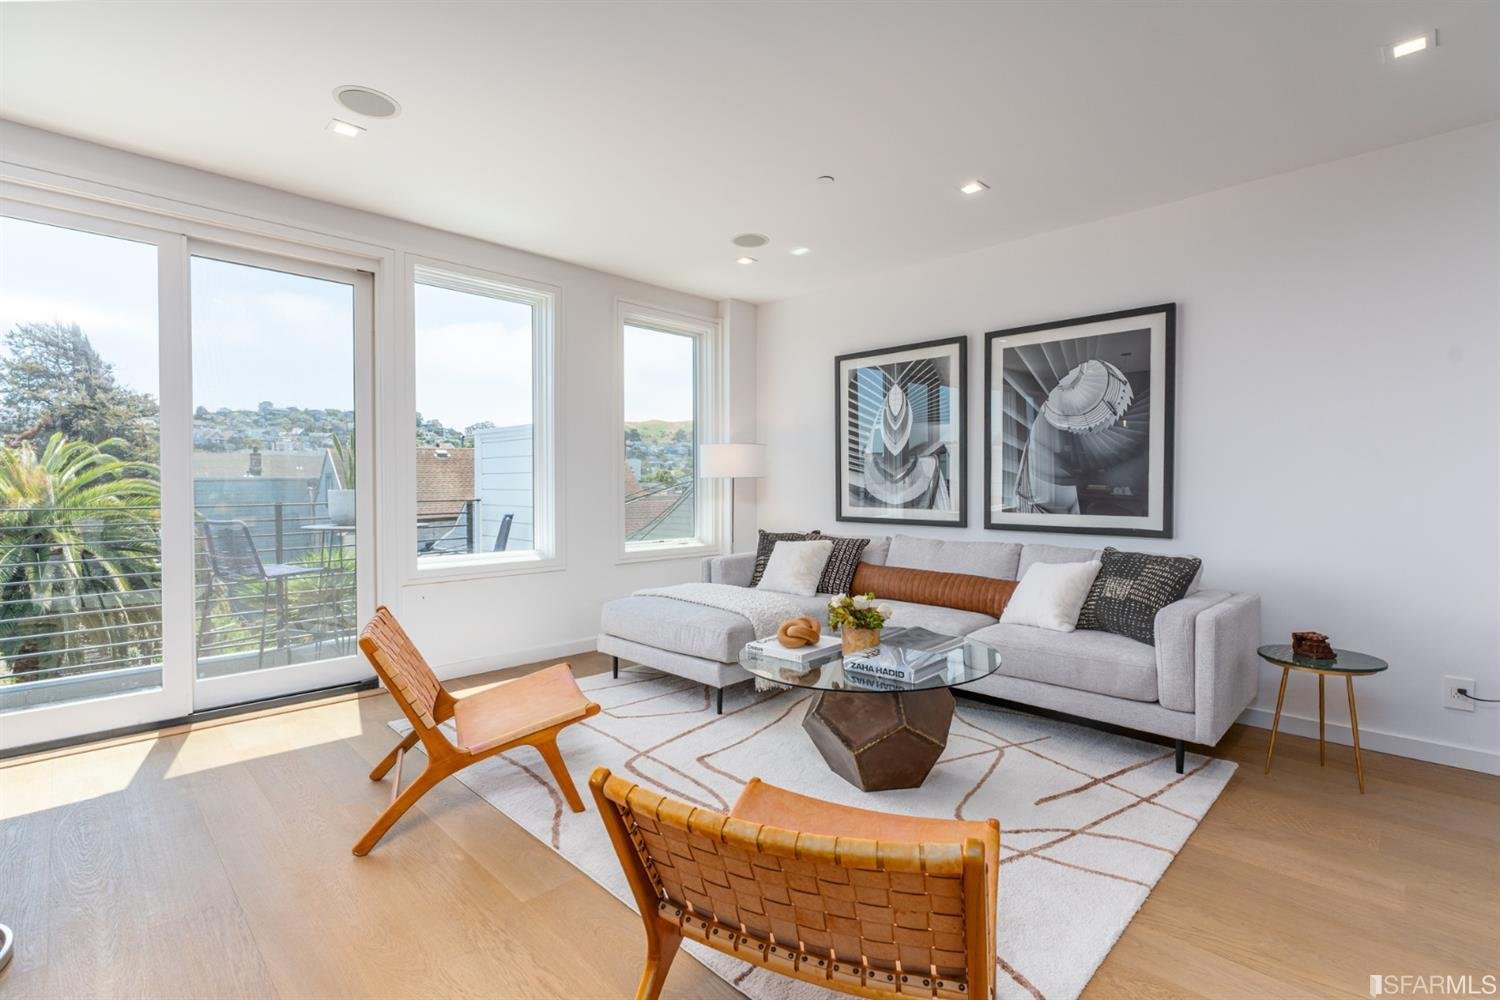
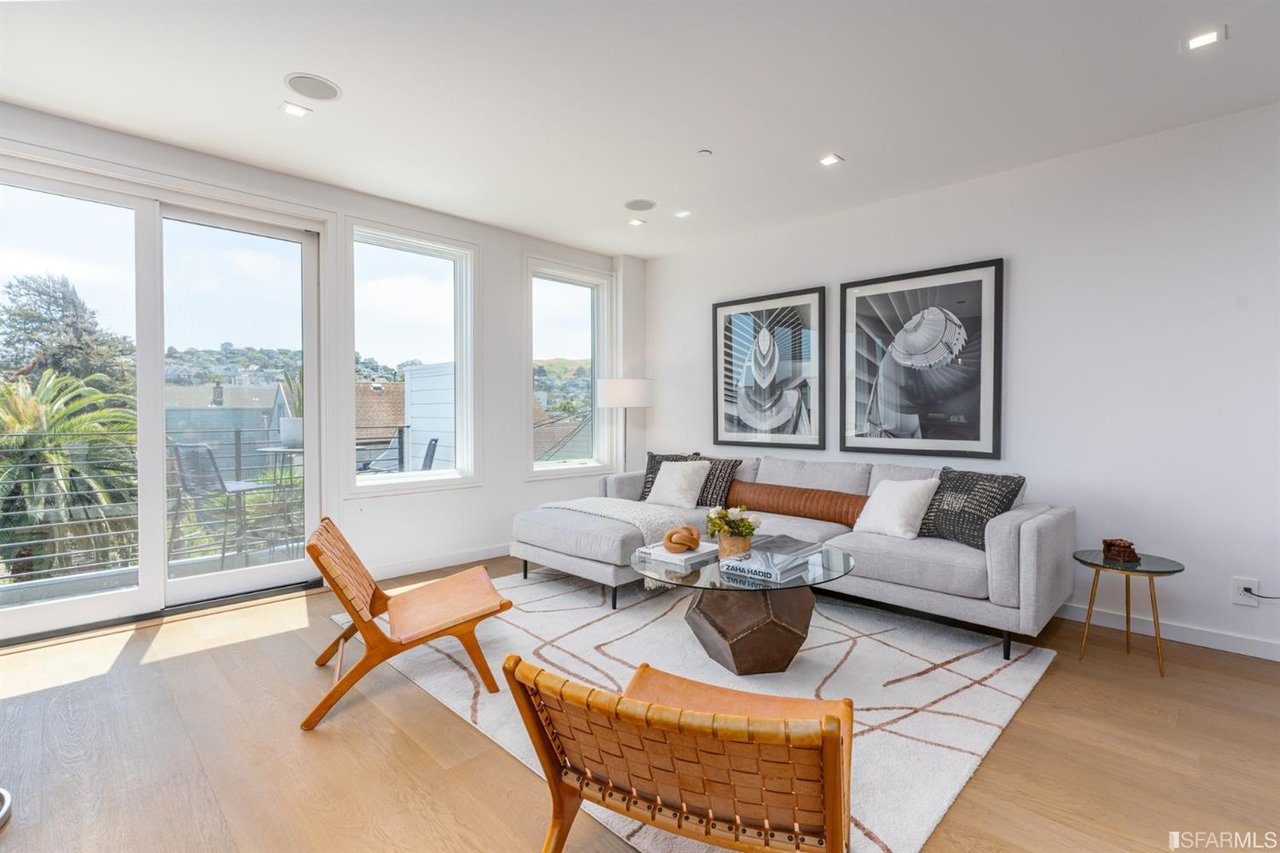
Spacious living room with sectional sofa and large windows
Open living room with dining area, wood accents, and large windows
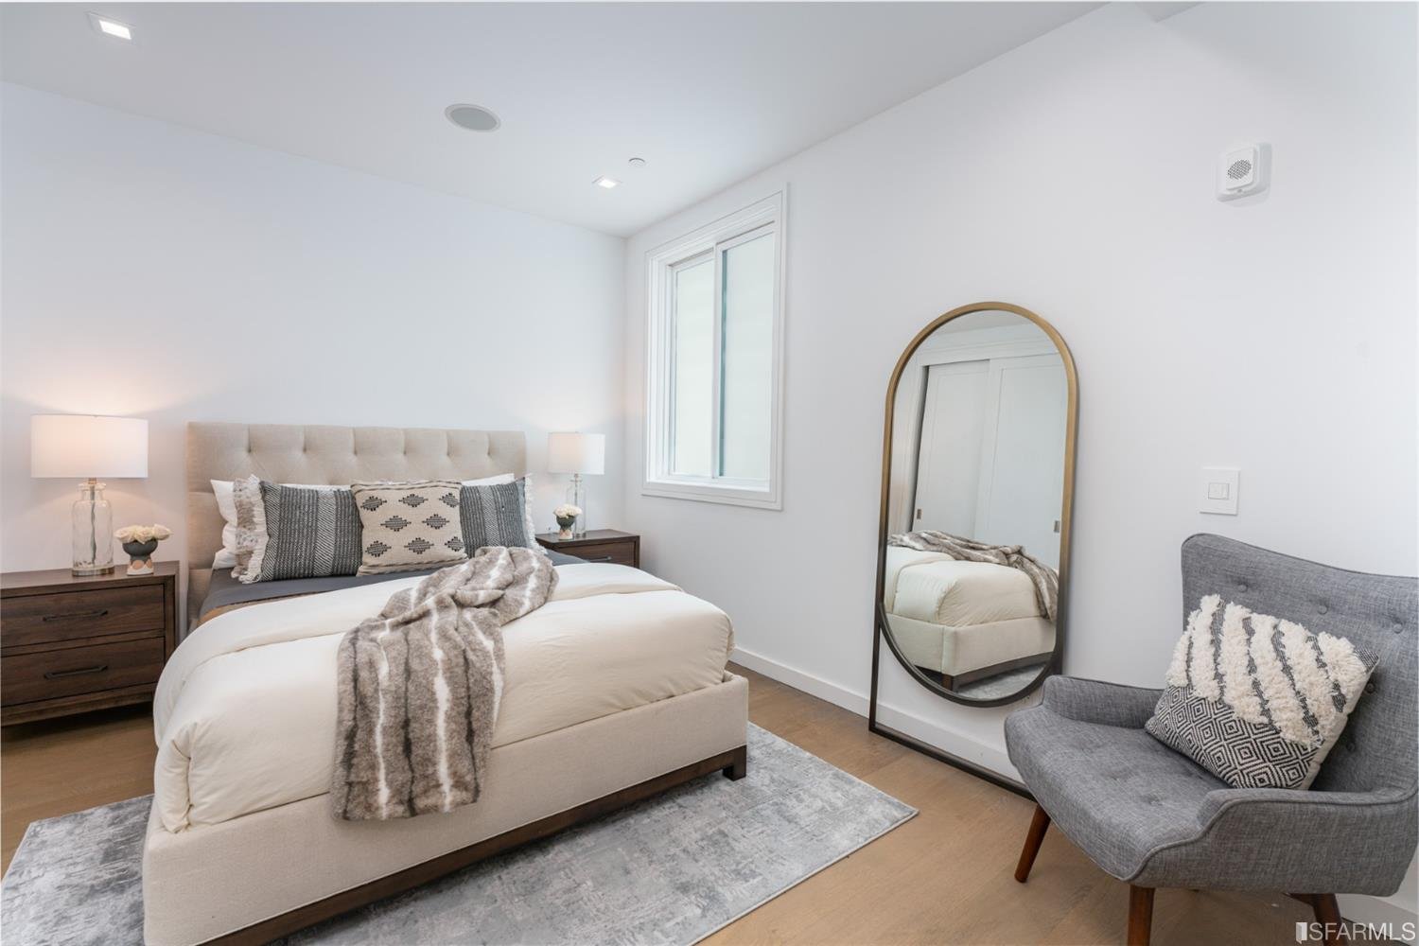
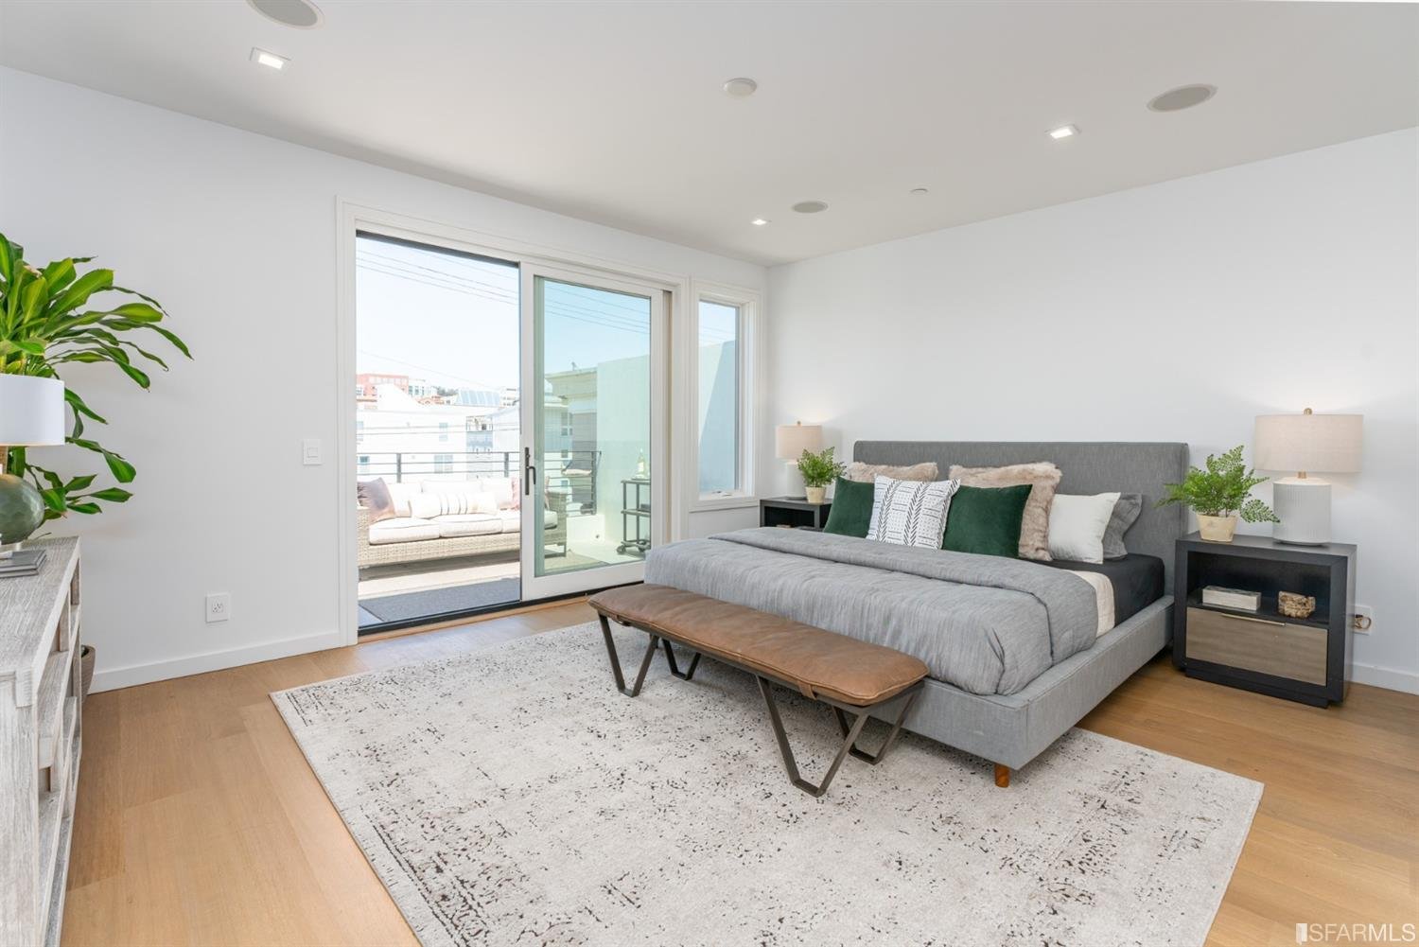
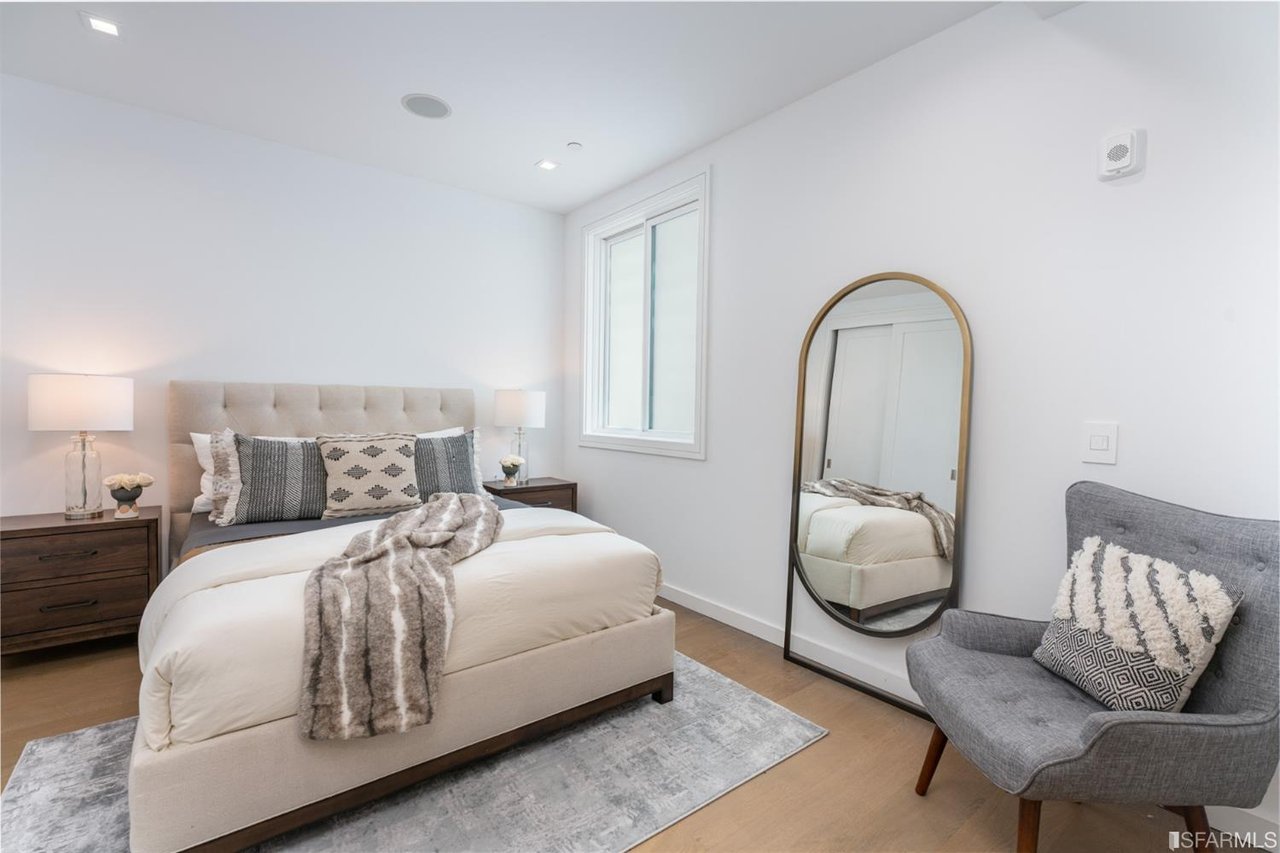
Bright bedroom with upholstered bed, armchair, and large mirror
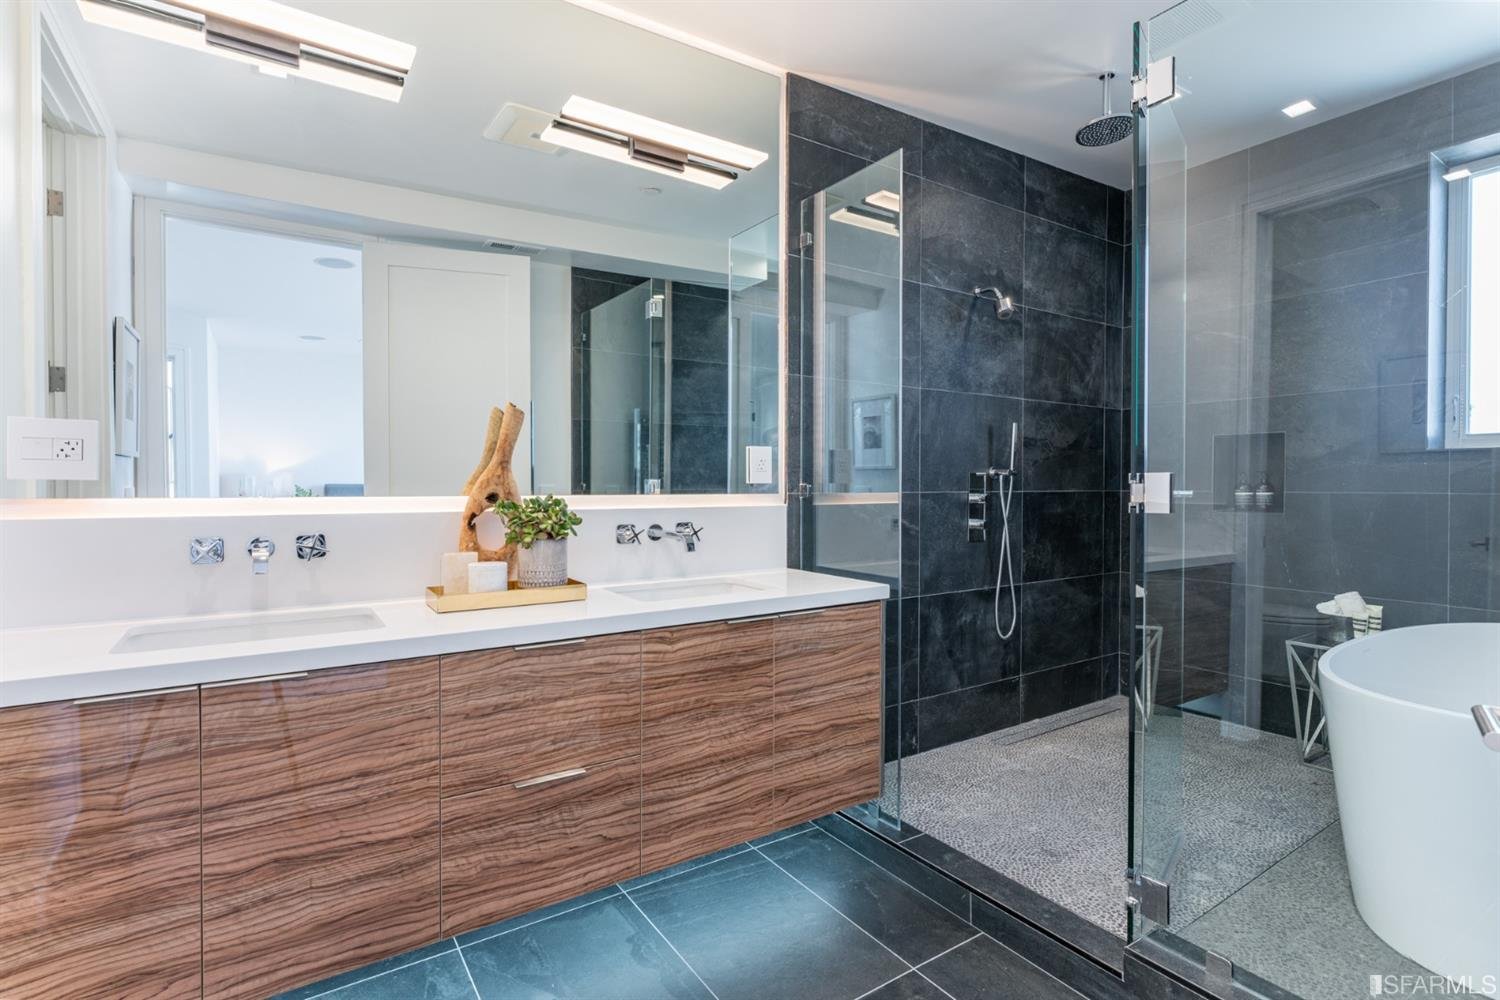
Modern bathroom with wood vanity, glass shower, and large mirror
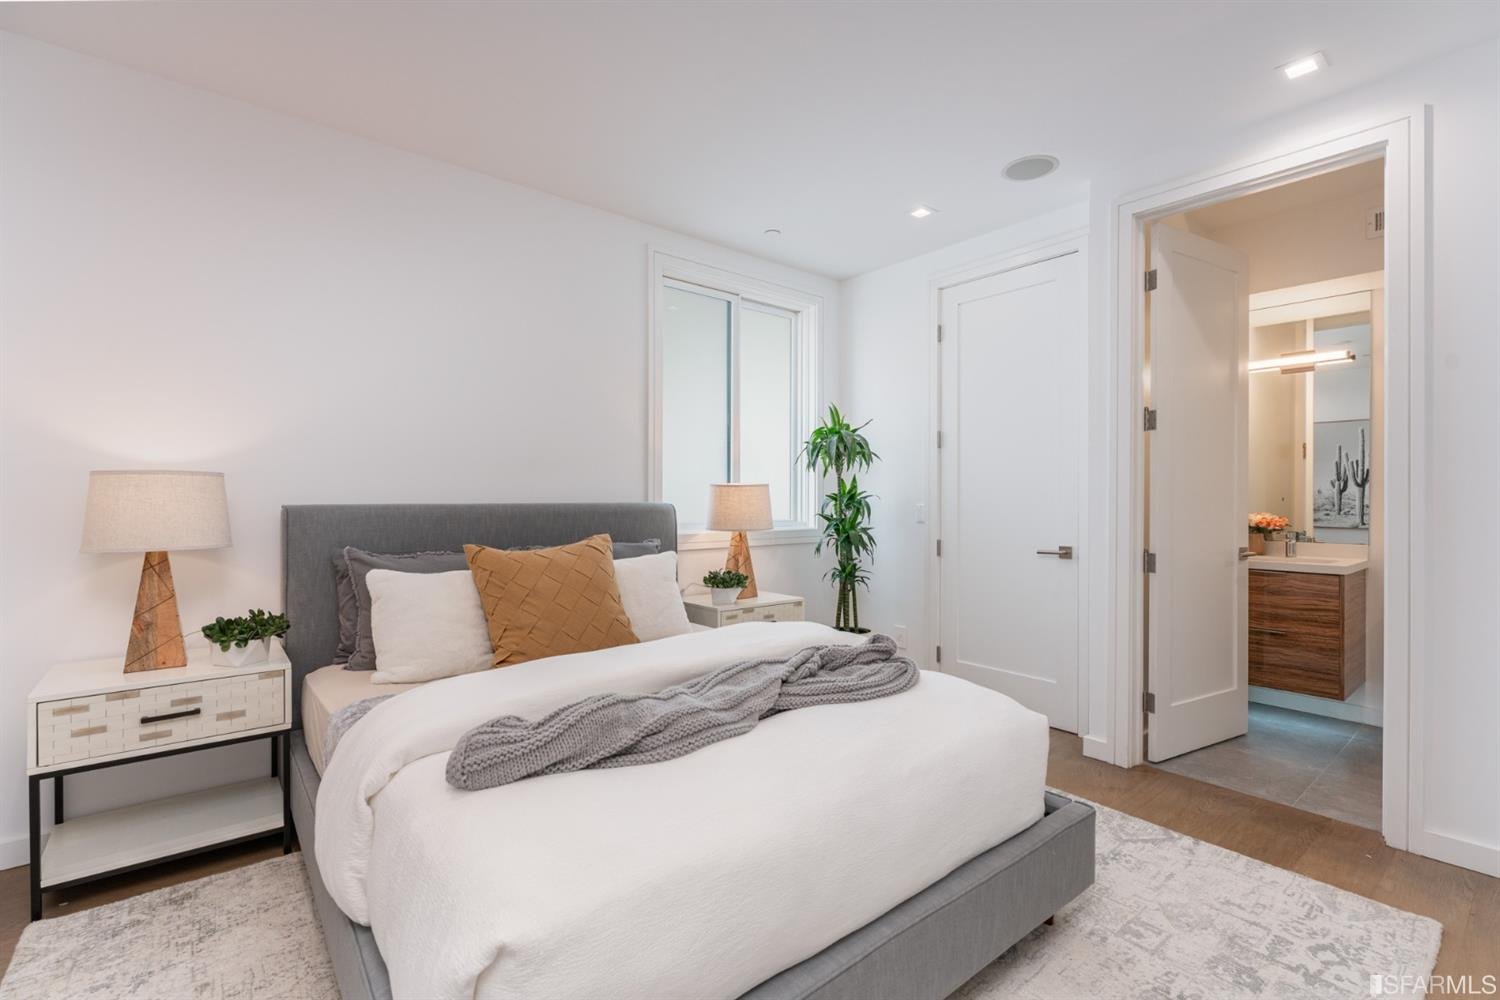
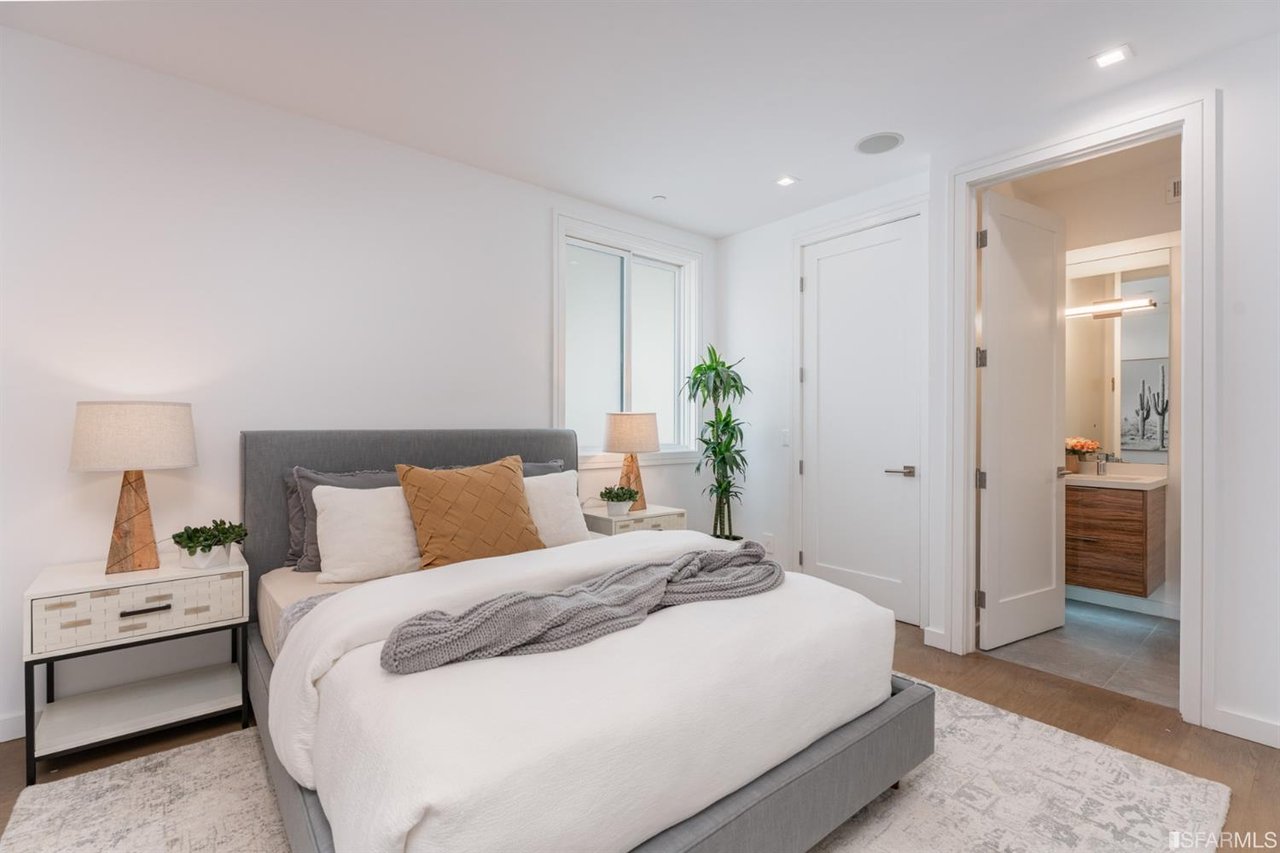
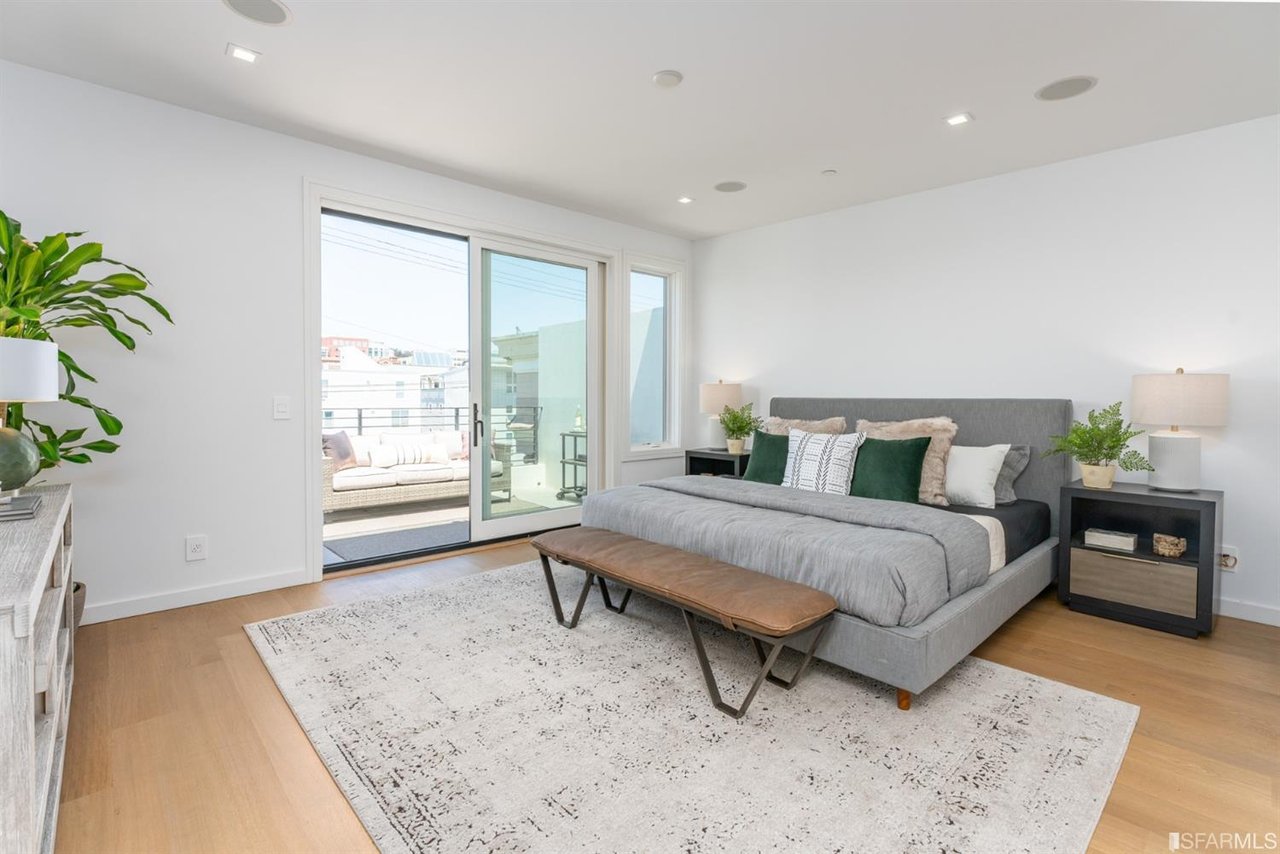
Bright bedroom with upholstered bed, nightstands, and natural light
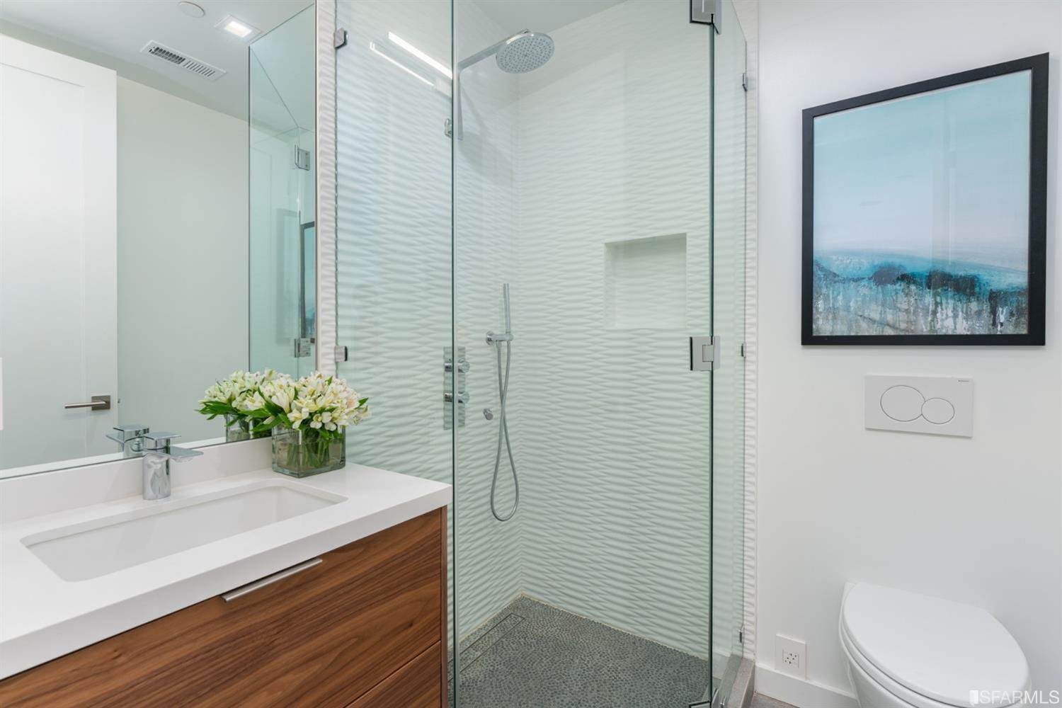
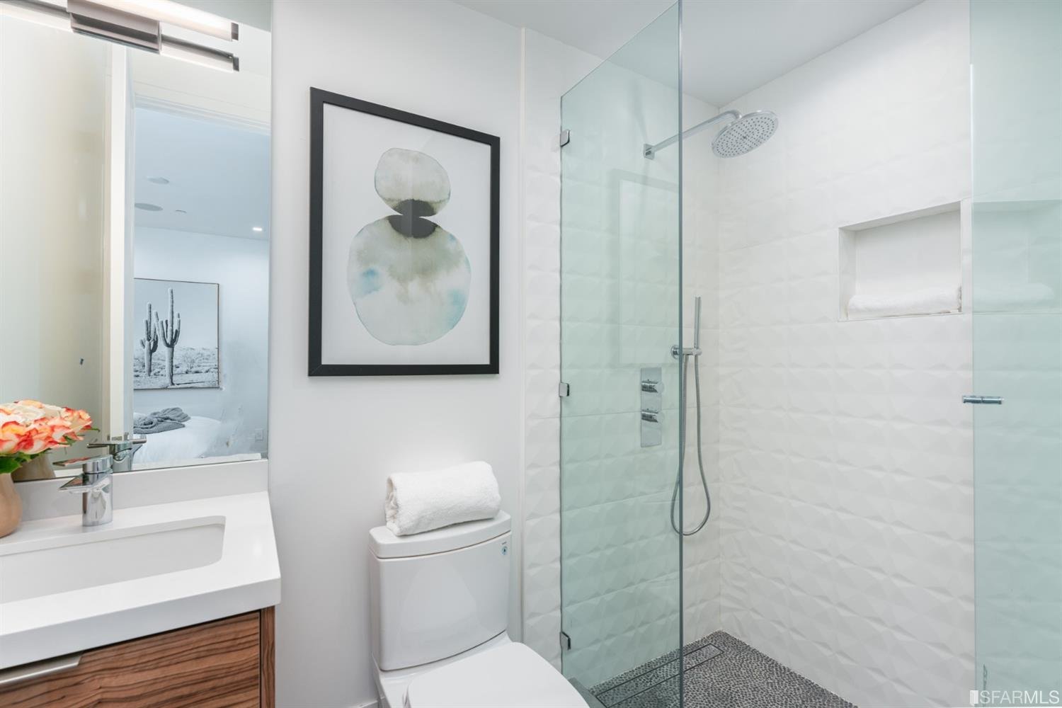
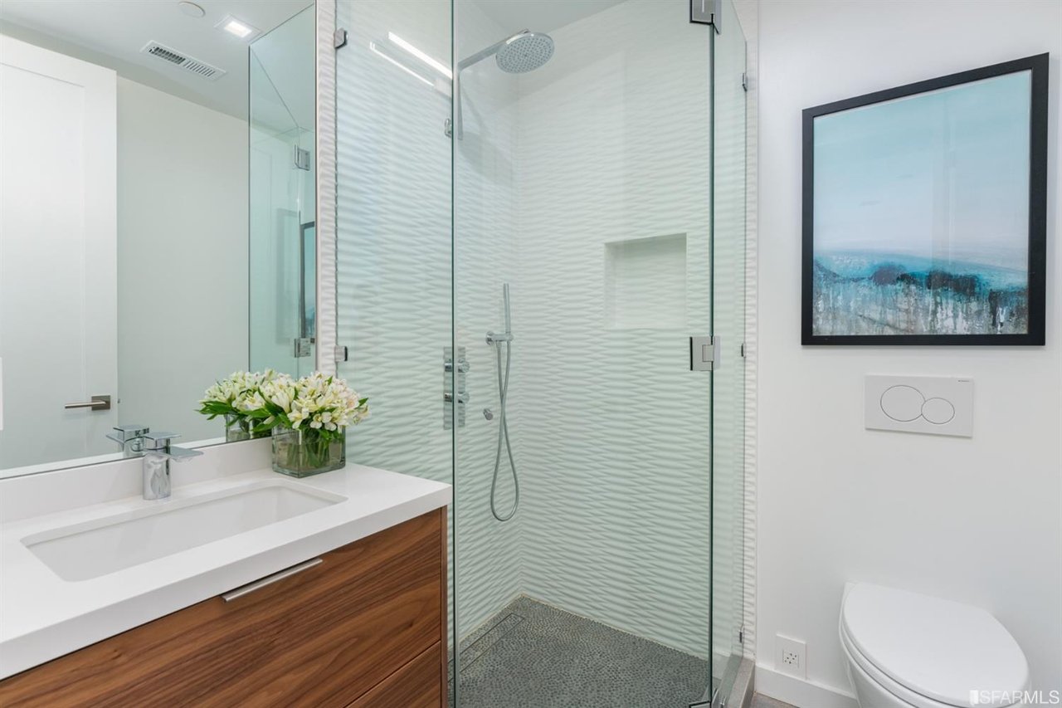
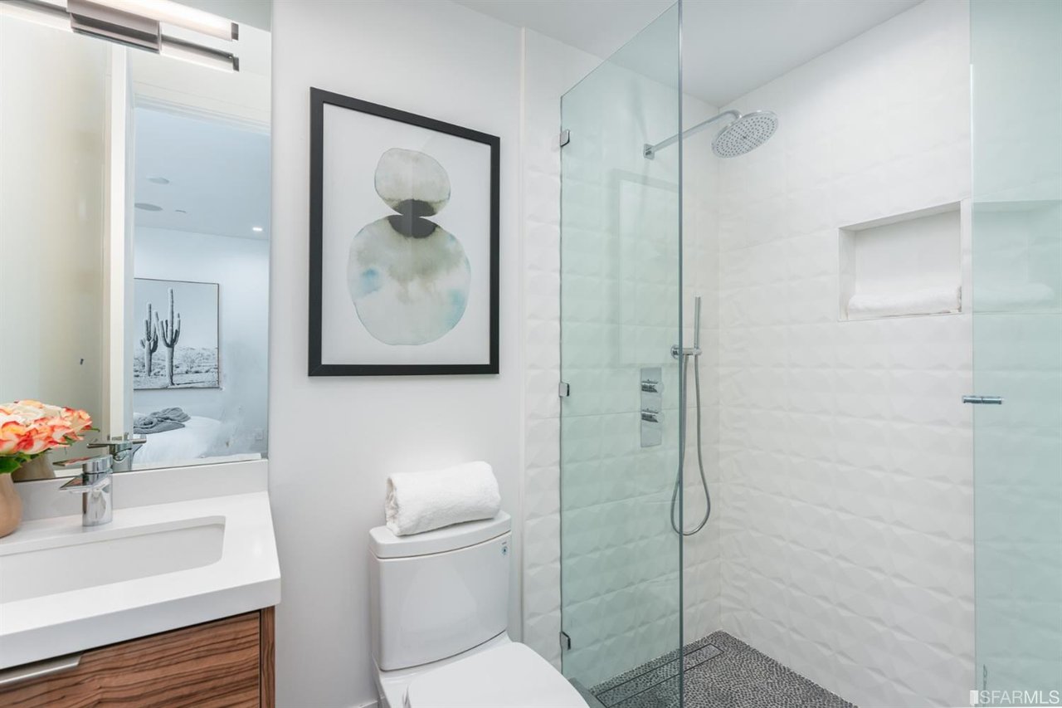
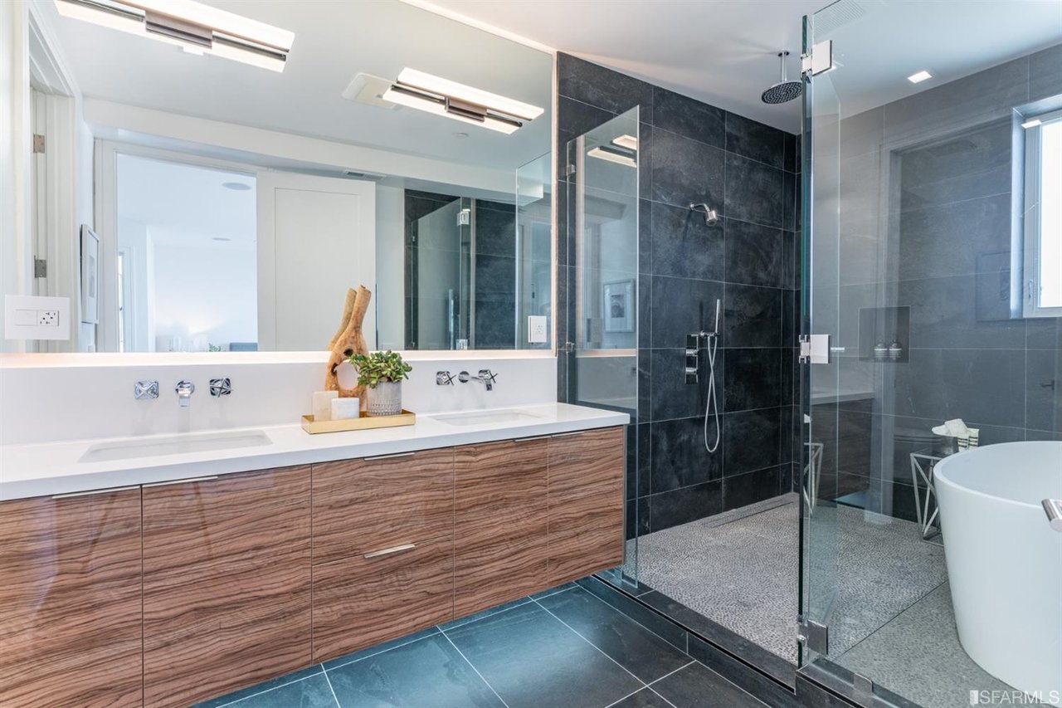
Modern bathroom with wood vanity, glass shower, and framed artwork
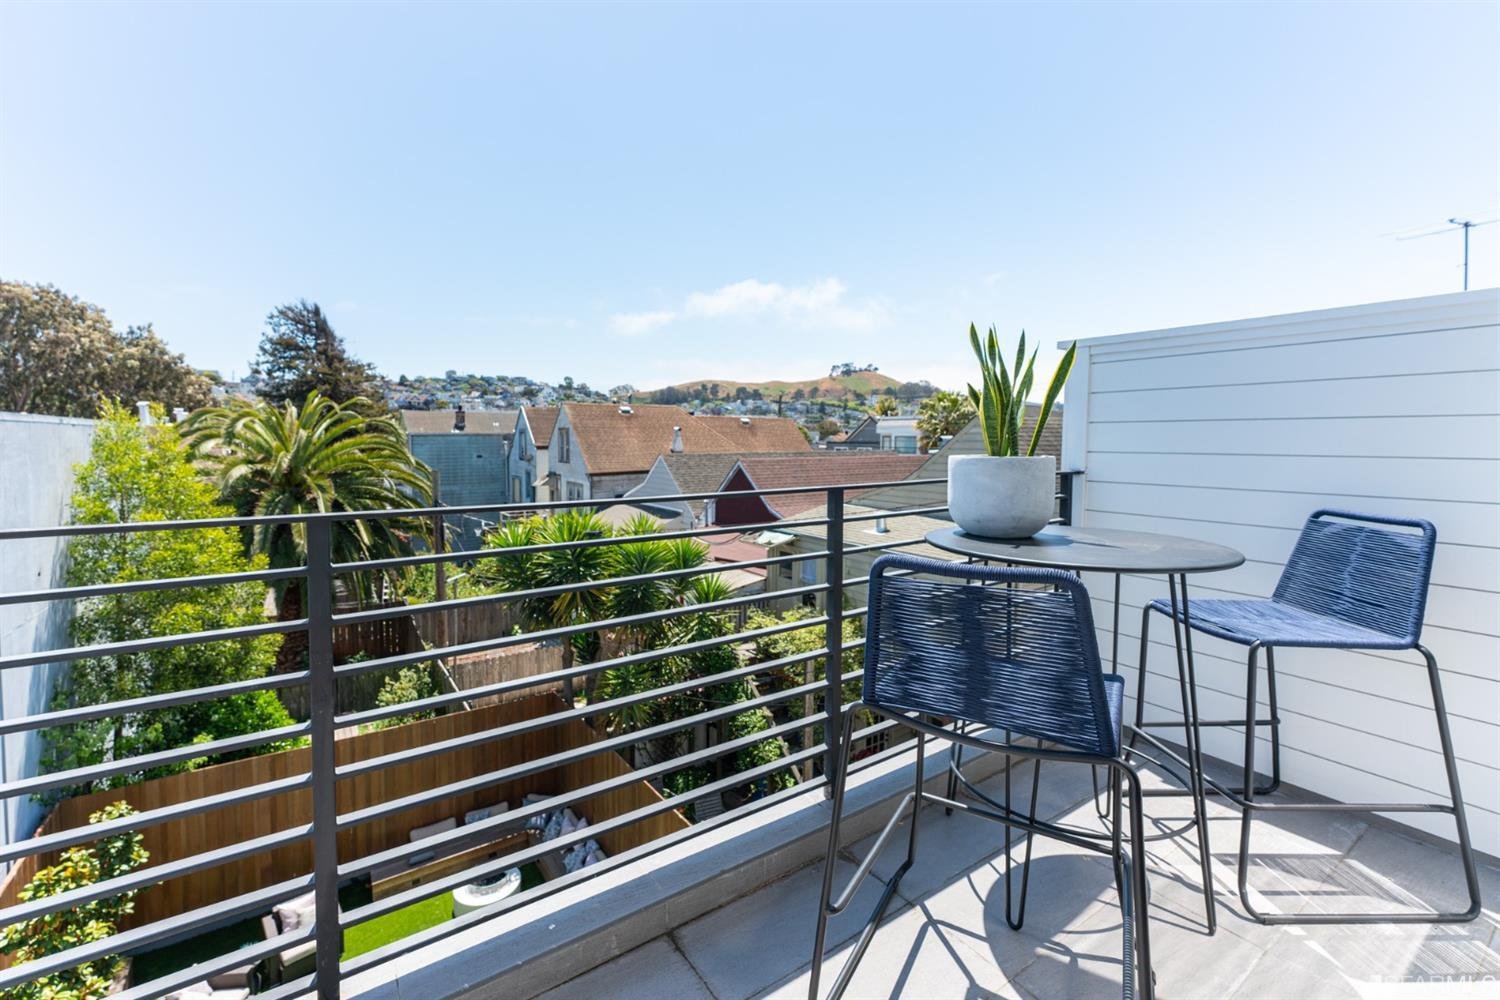
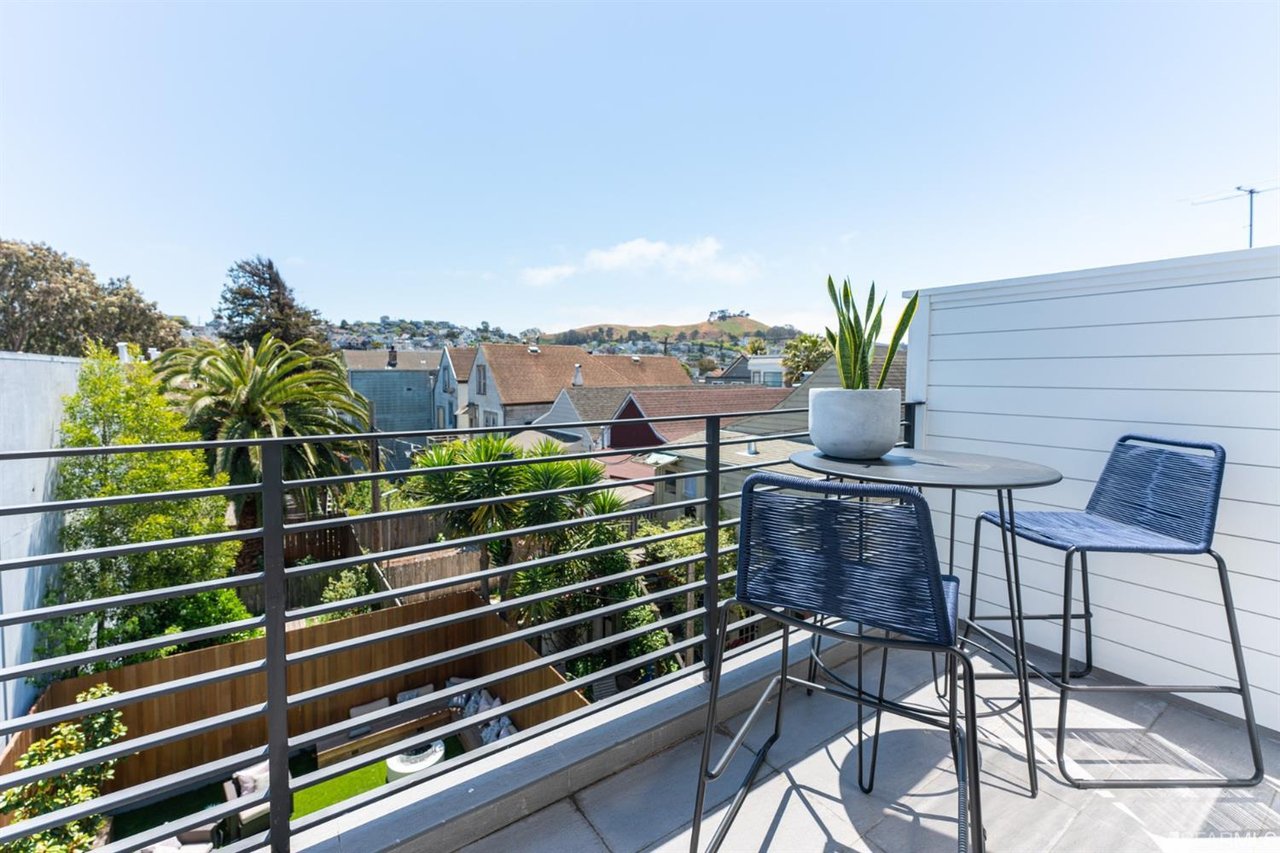
Private balcony with outdoor seating and views of the surrounding neighborhood
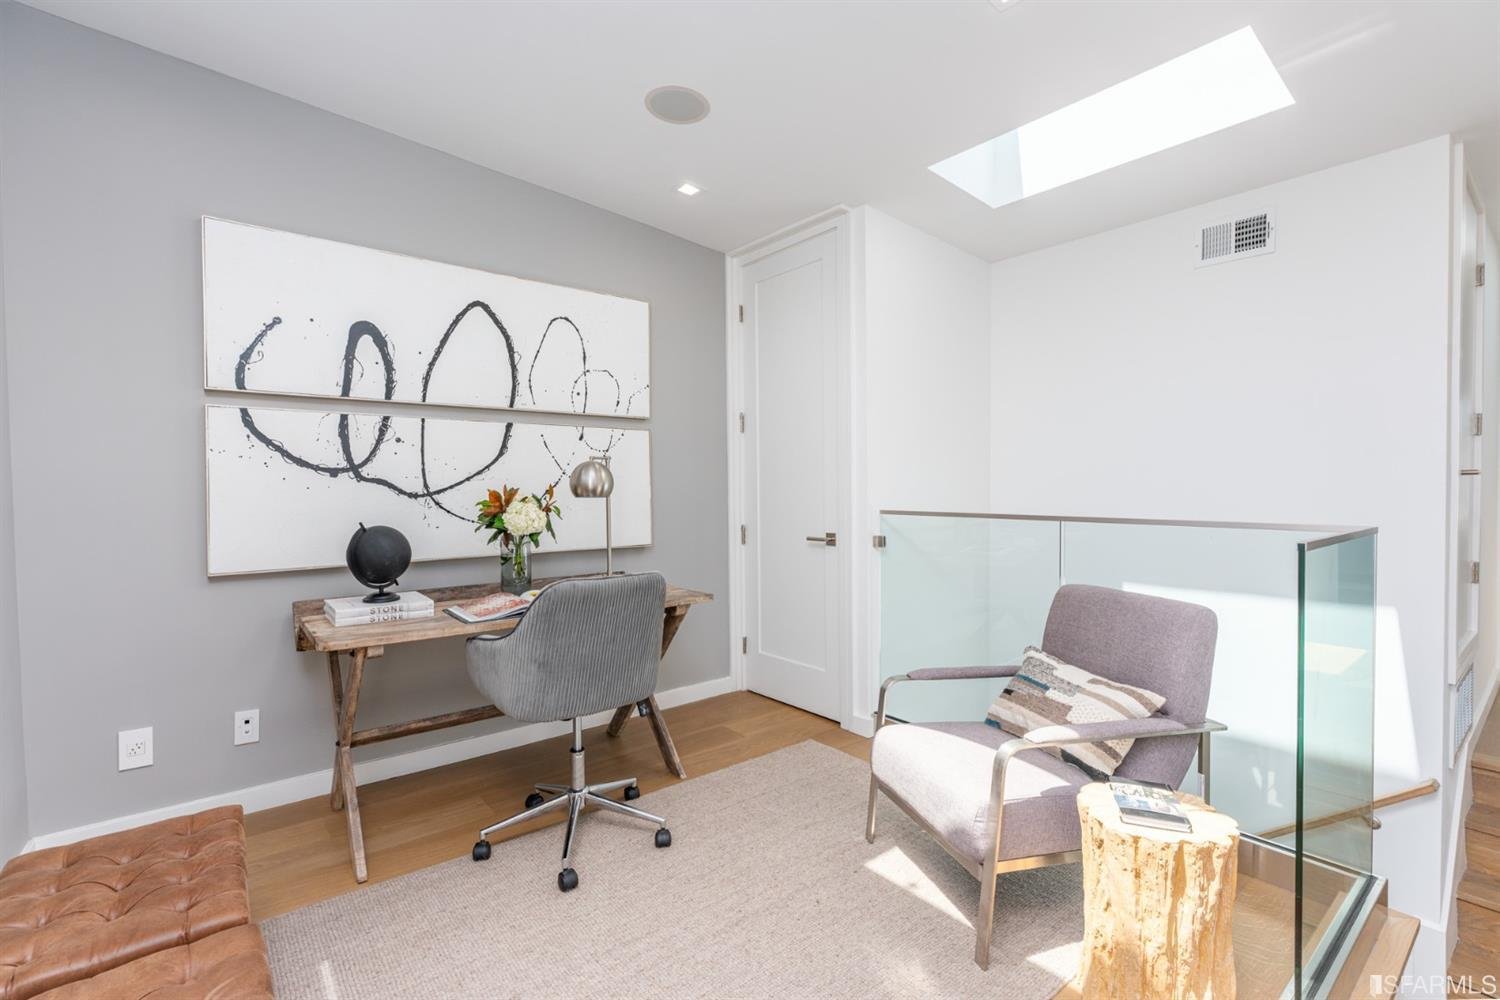
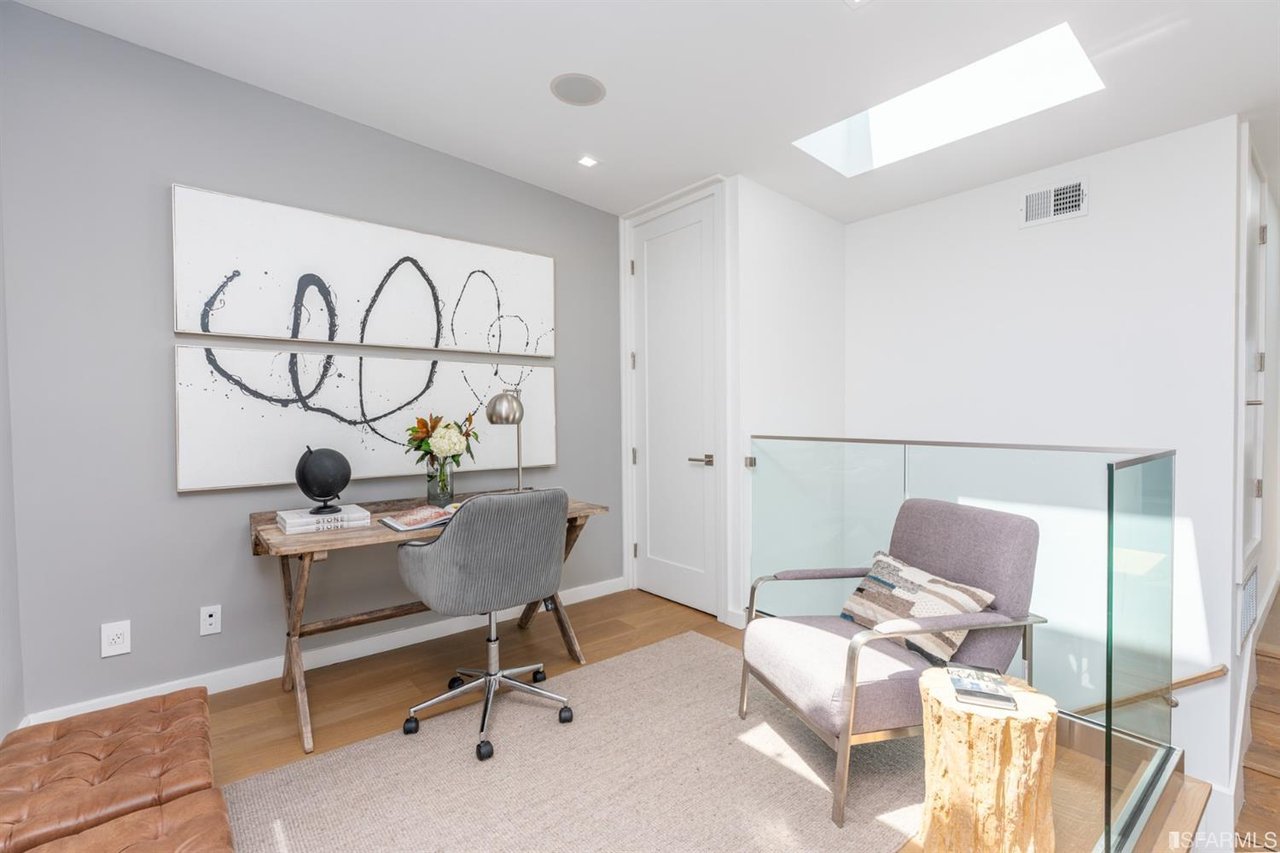
Bright home office with desk, chair, and contemporary artwork
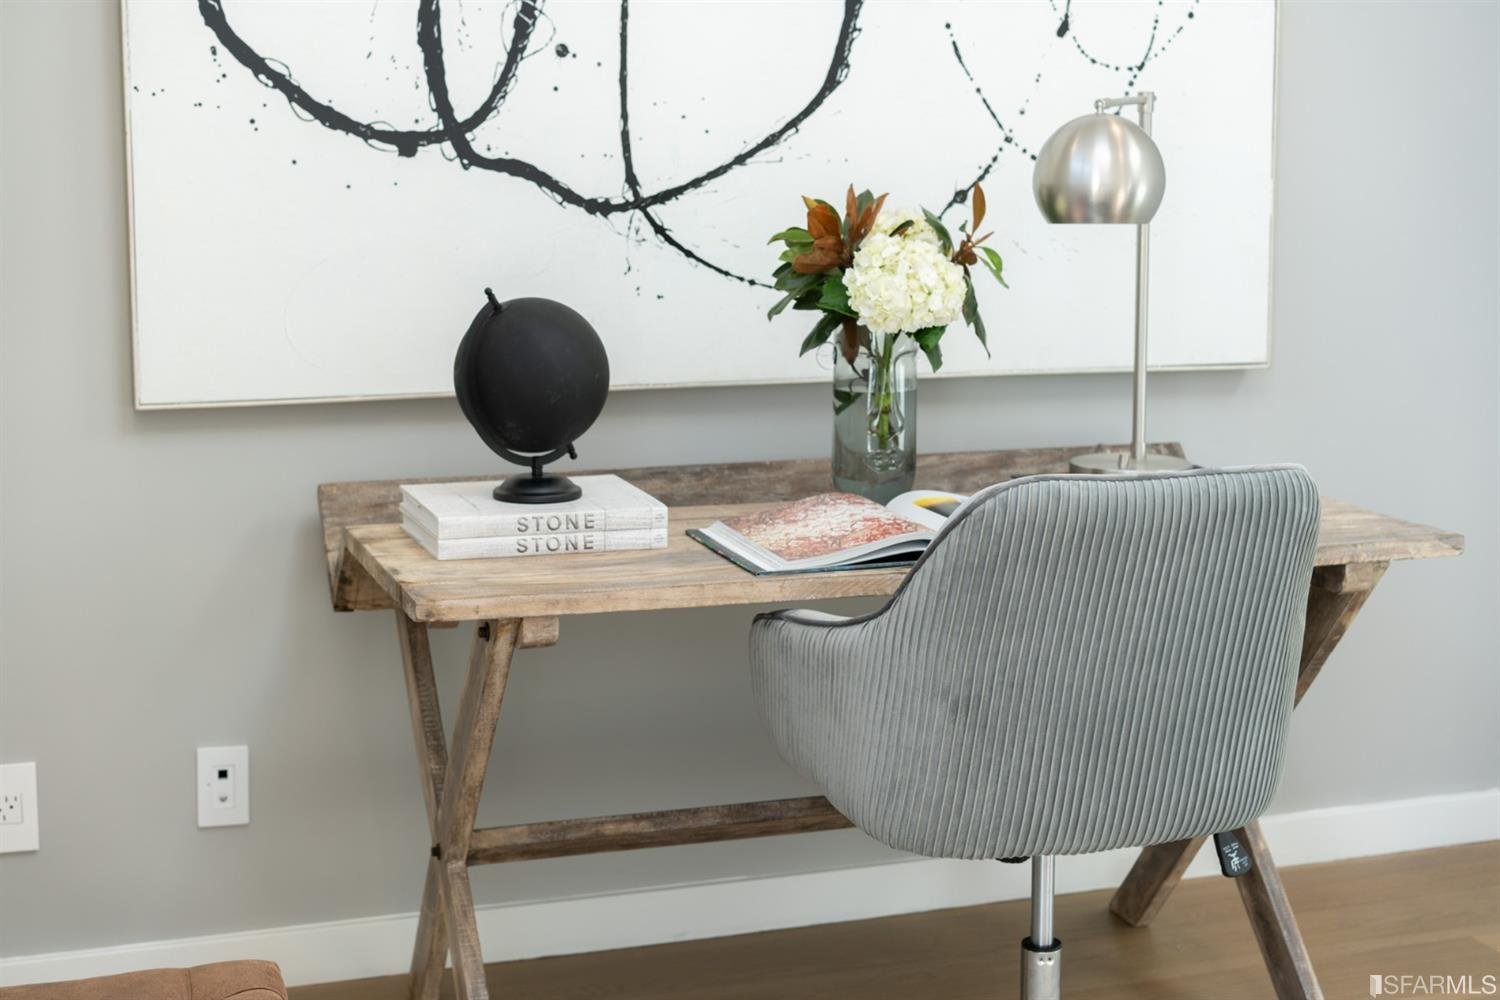
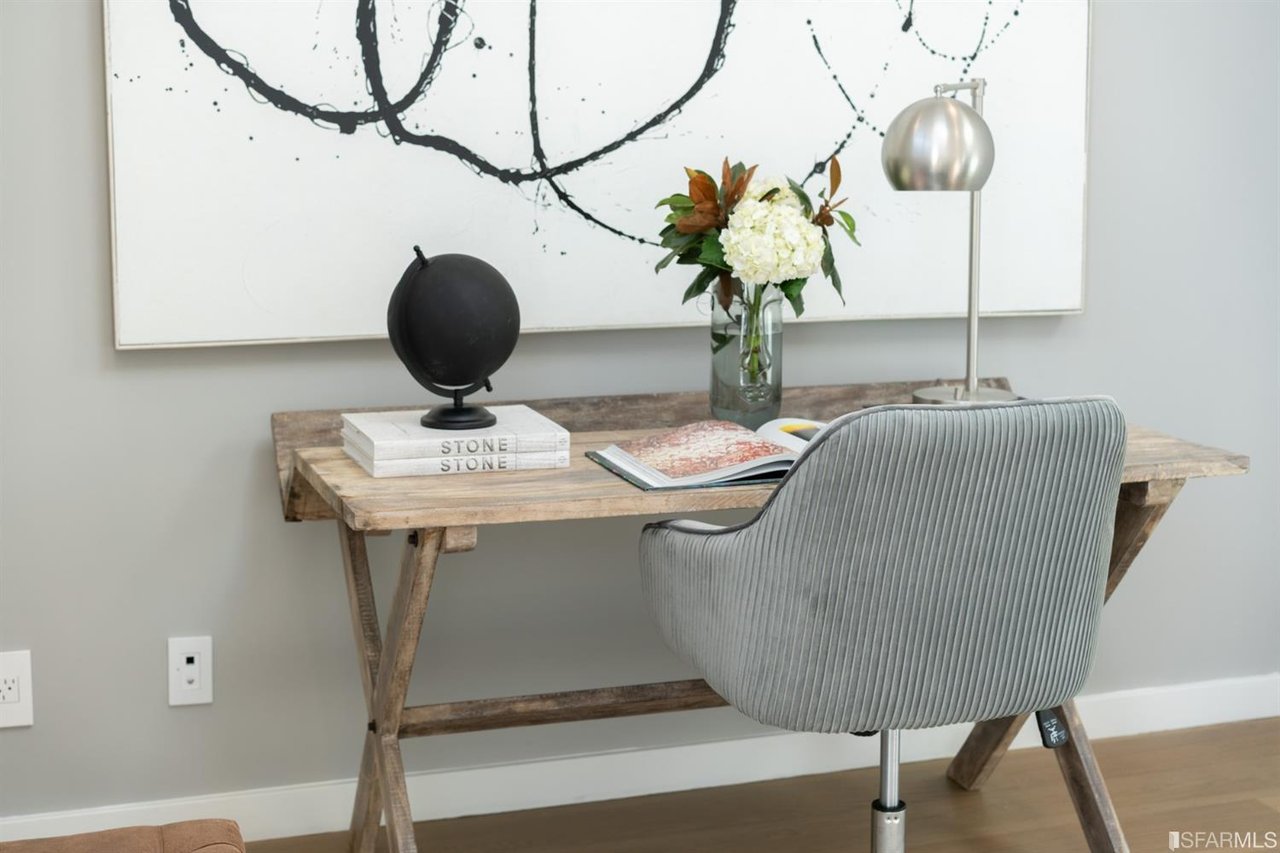
Home workspace with desk, chair, and decorative wall art
Bright bedroom with upholstered bed, large windows, and private balcony
Modern bathroom with wood vanity, freestanding bathtub, and glass shower
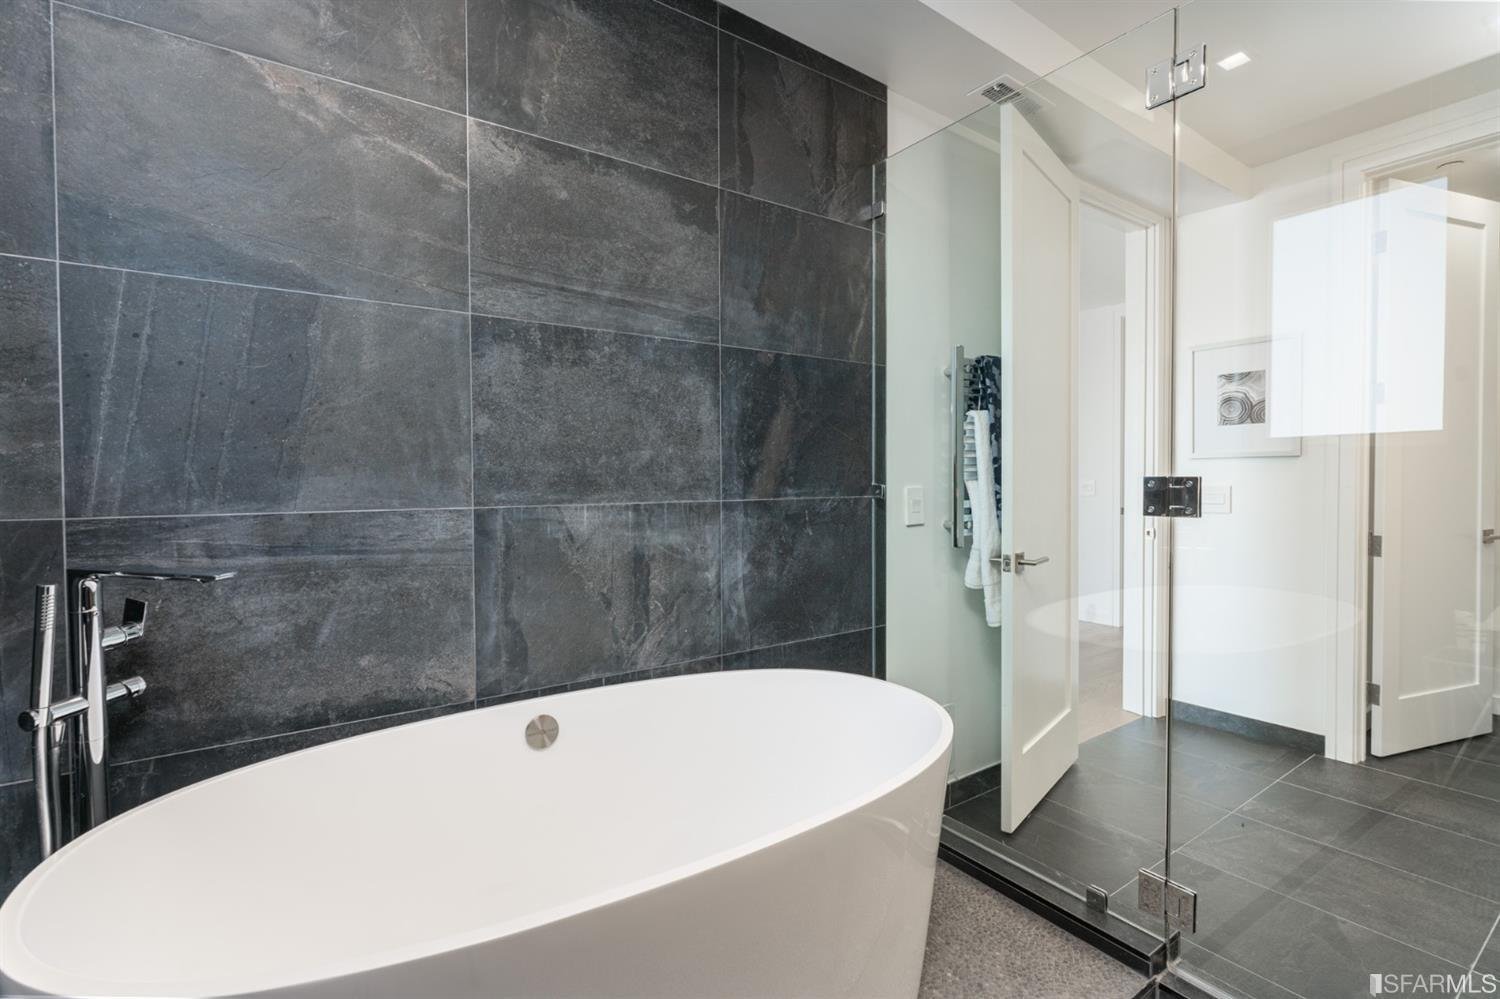
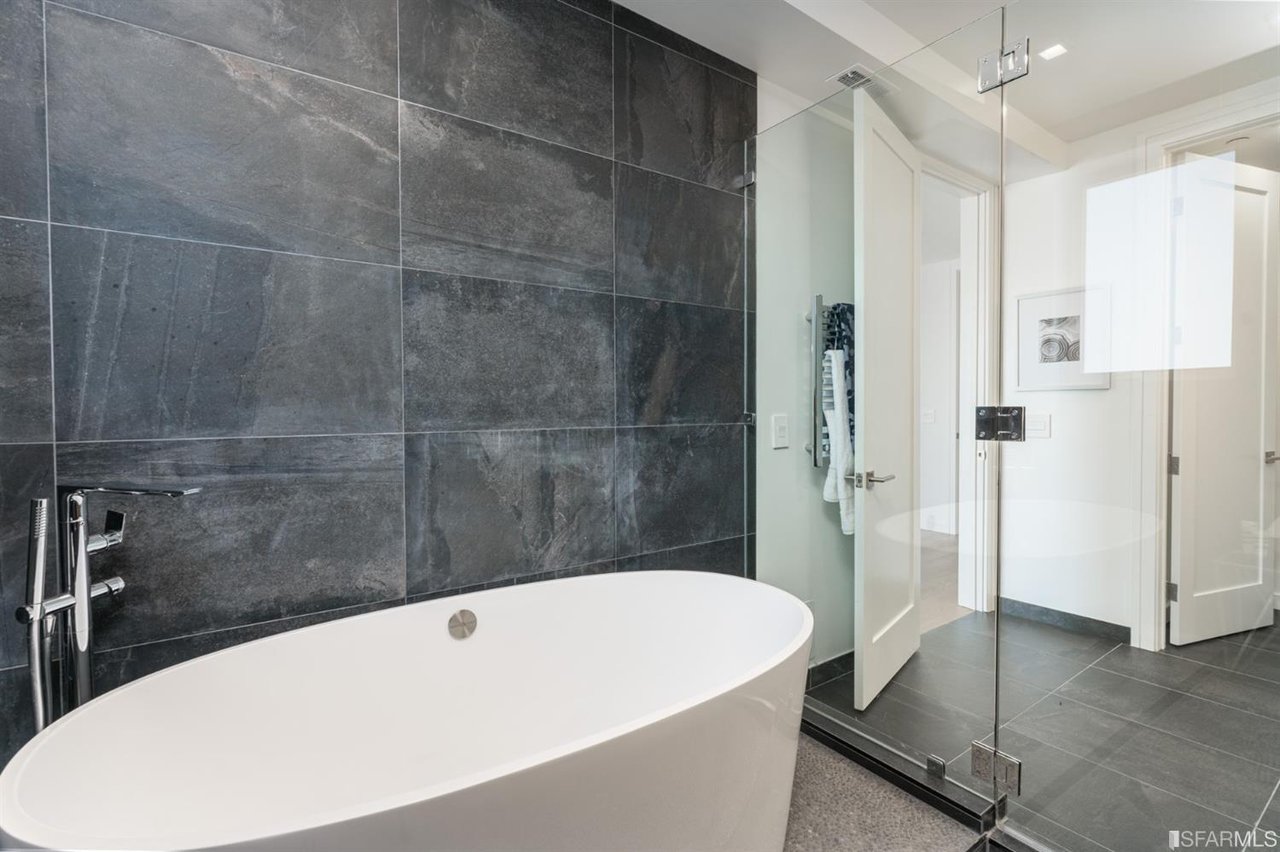
Bathroom with freestanding tub, dark tile shower, and glass enclosure
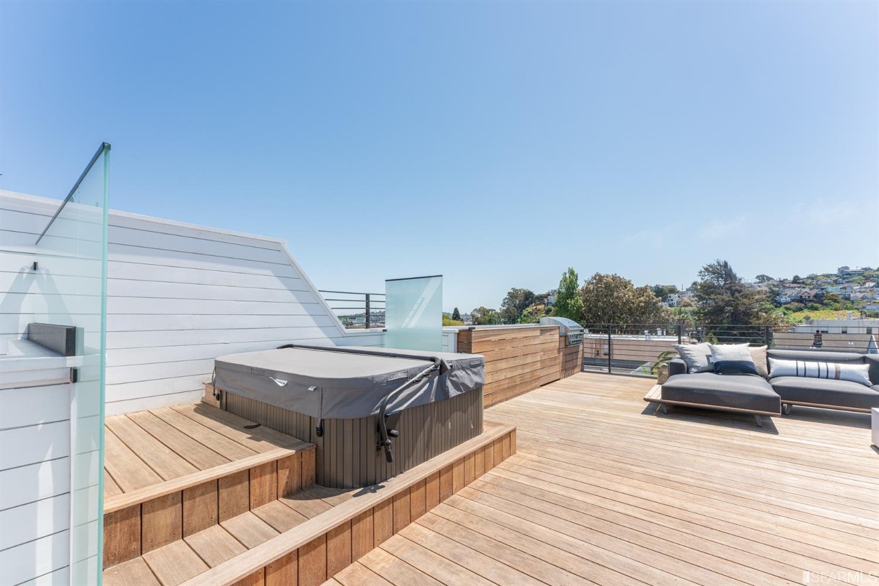
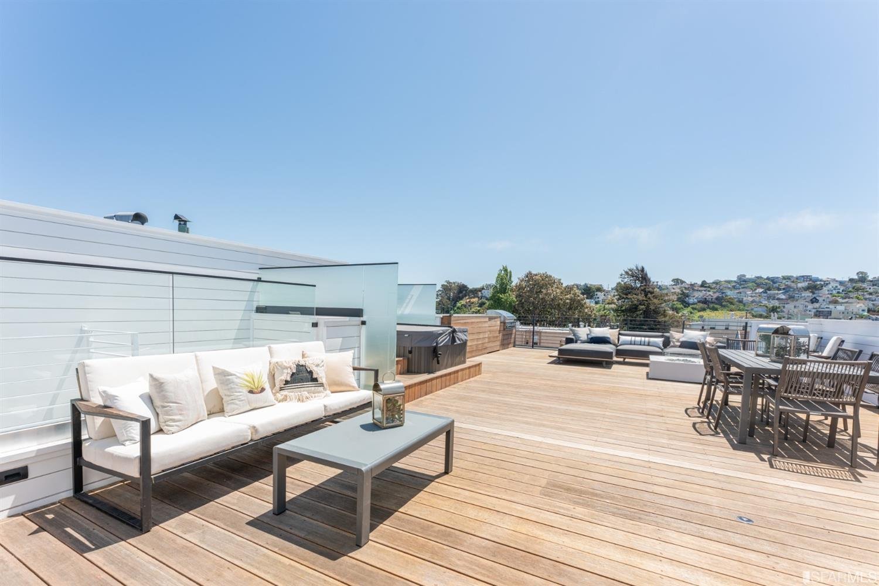
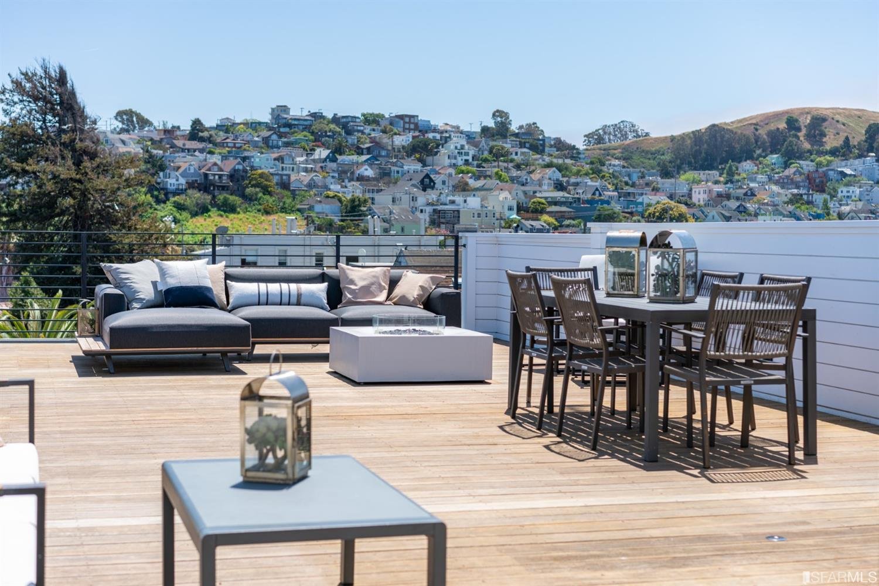
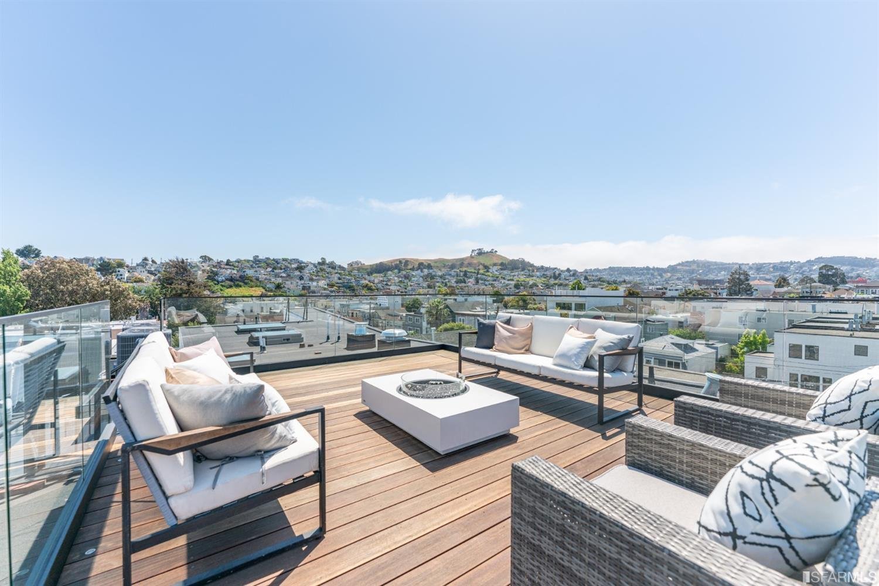
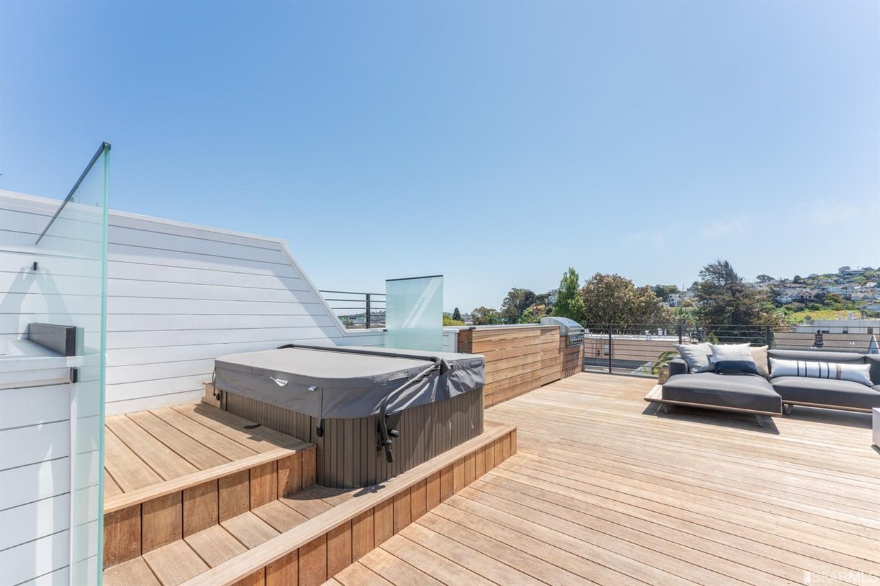
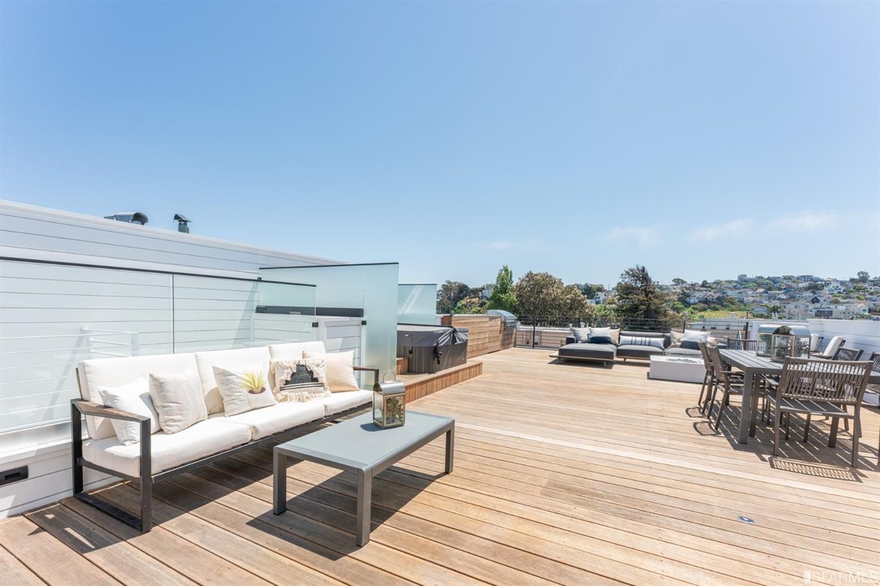
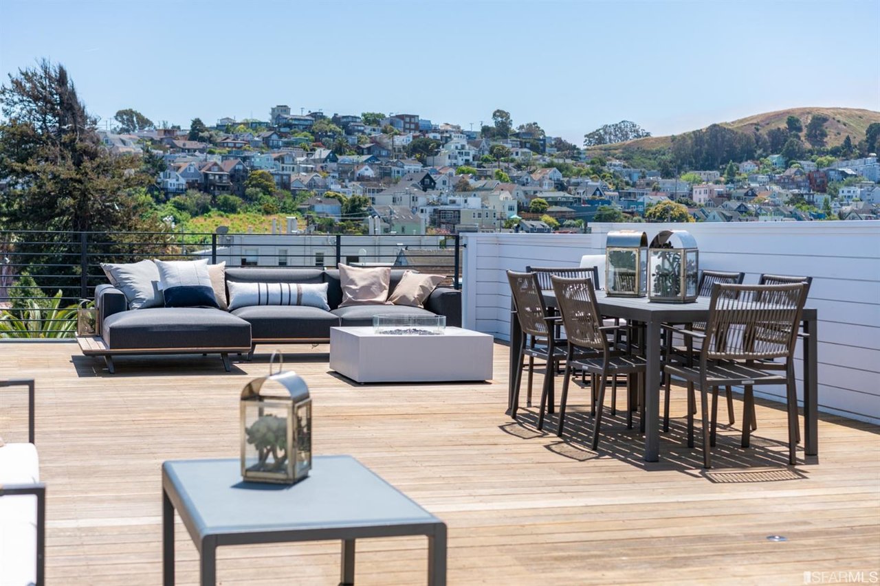
Rooftop deck with hot tub, wood flooring, and hillside views
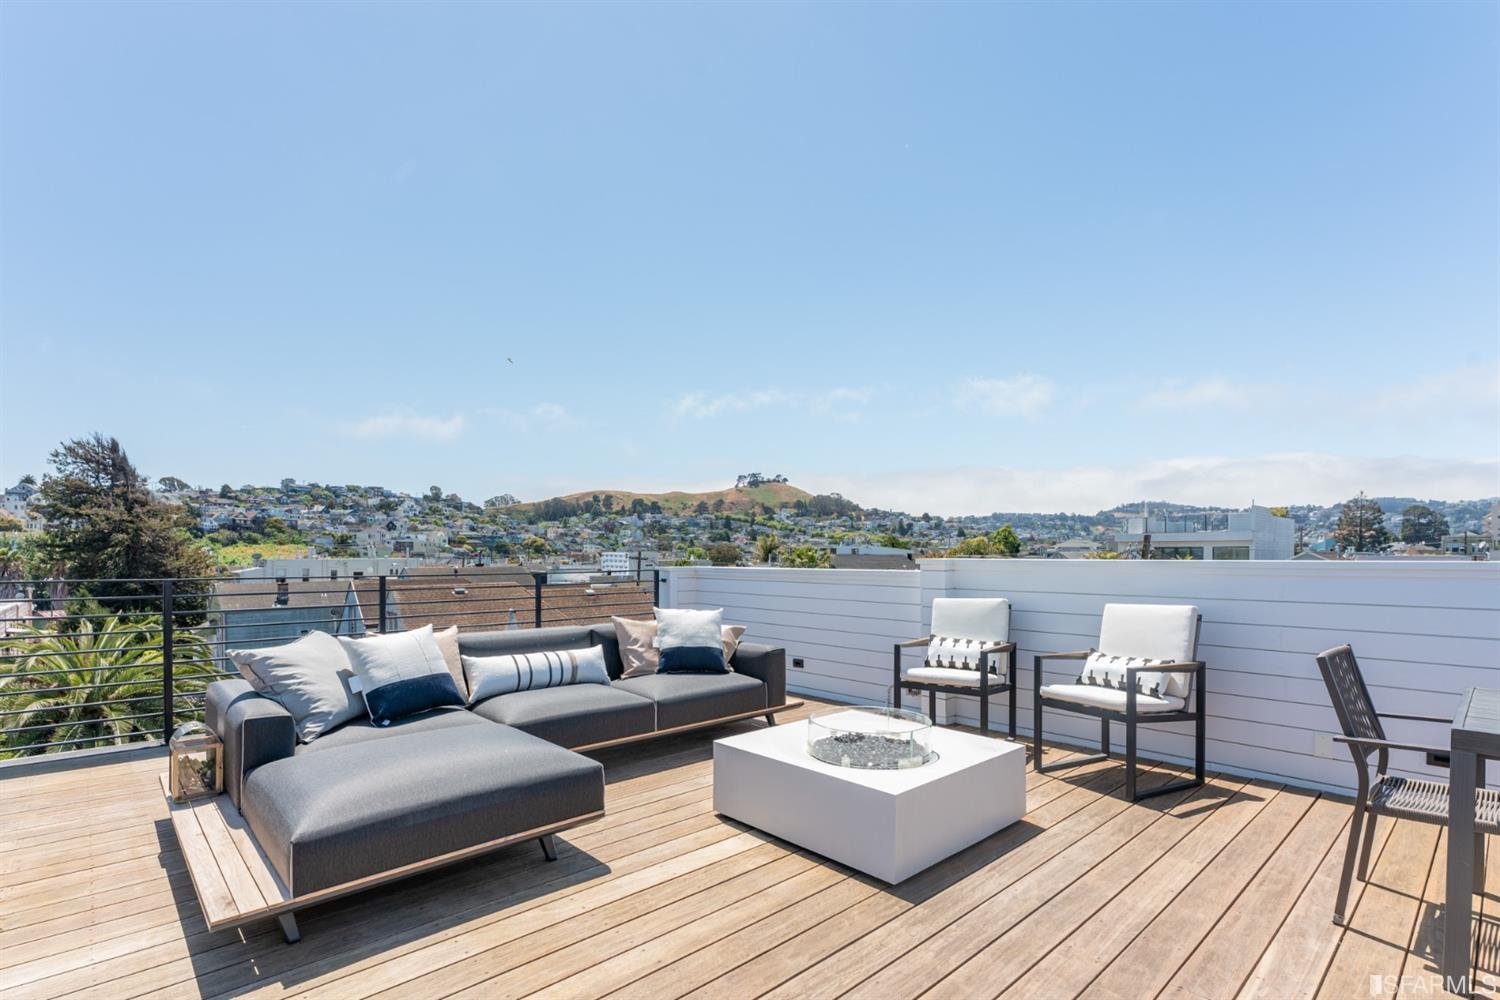
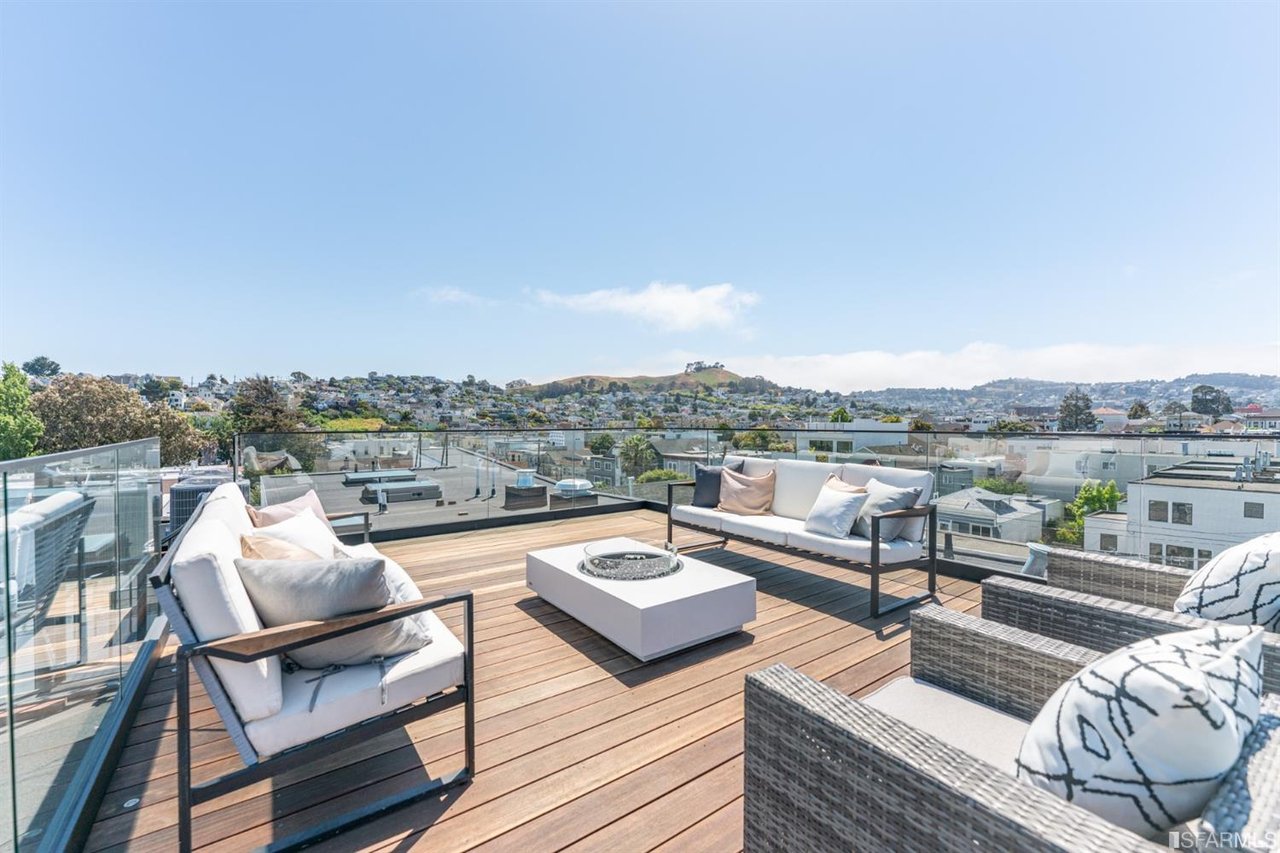
Rooftop terrace with lounge seating and panoramic neighborhood views
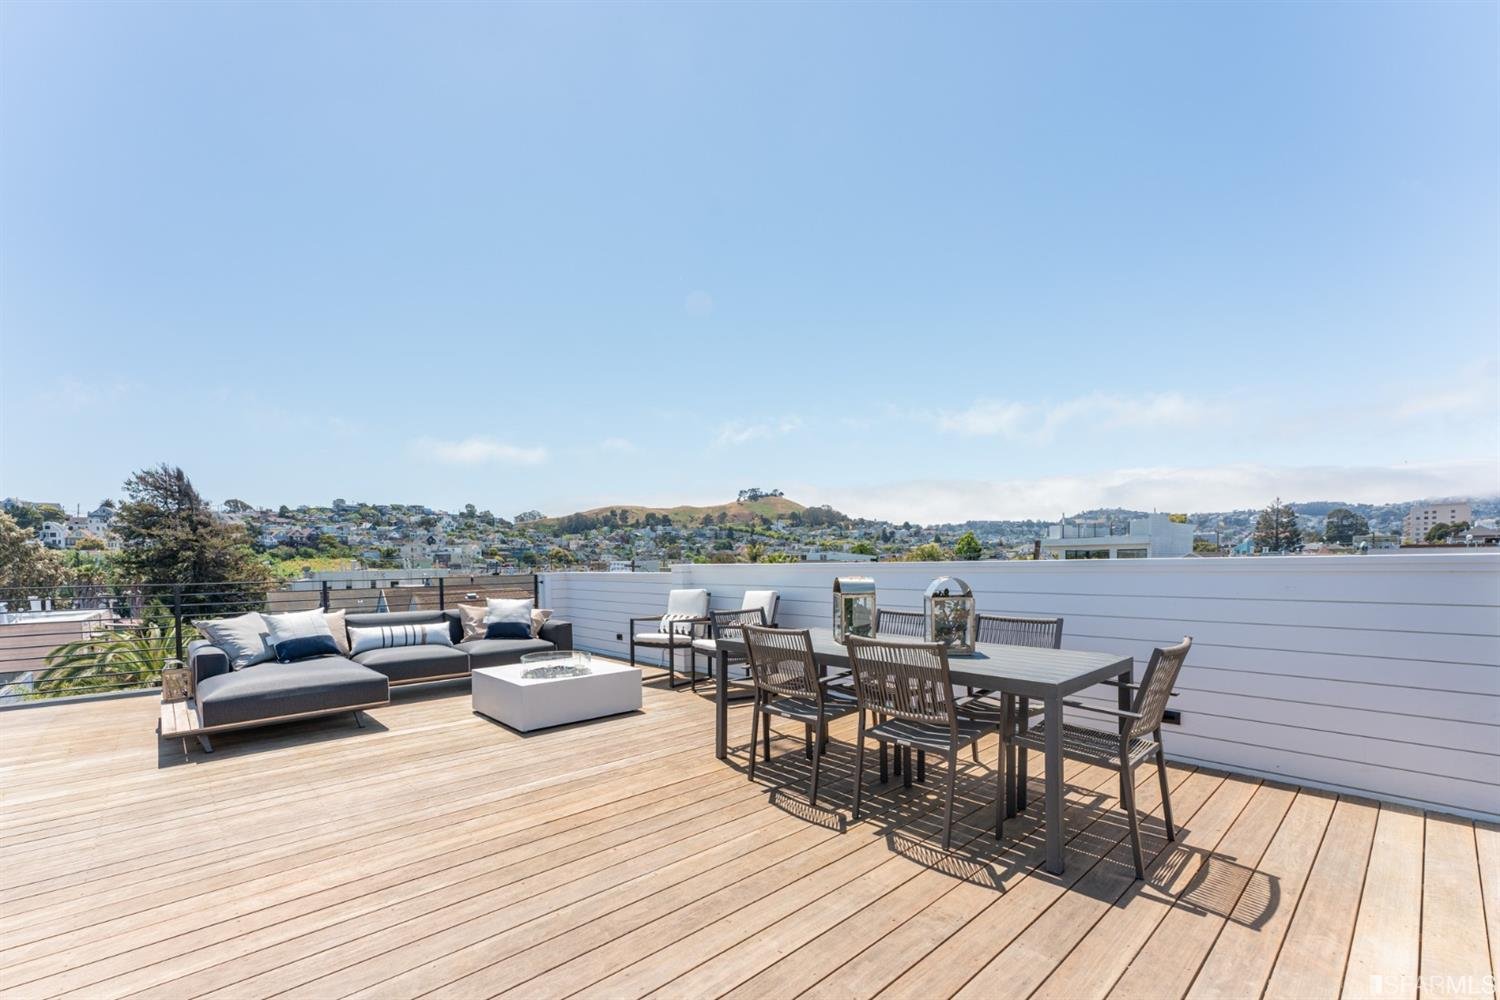
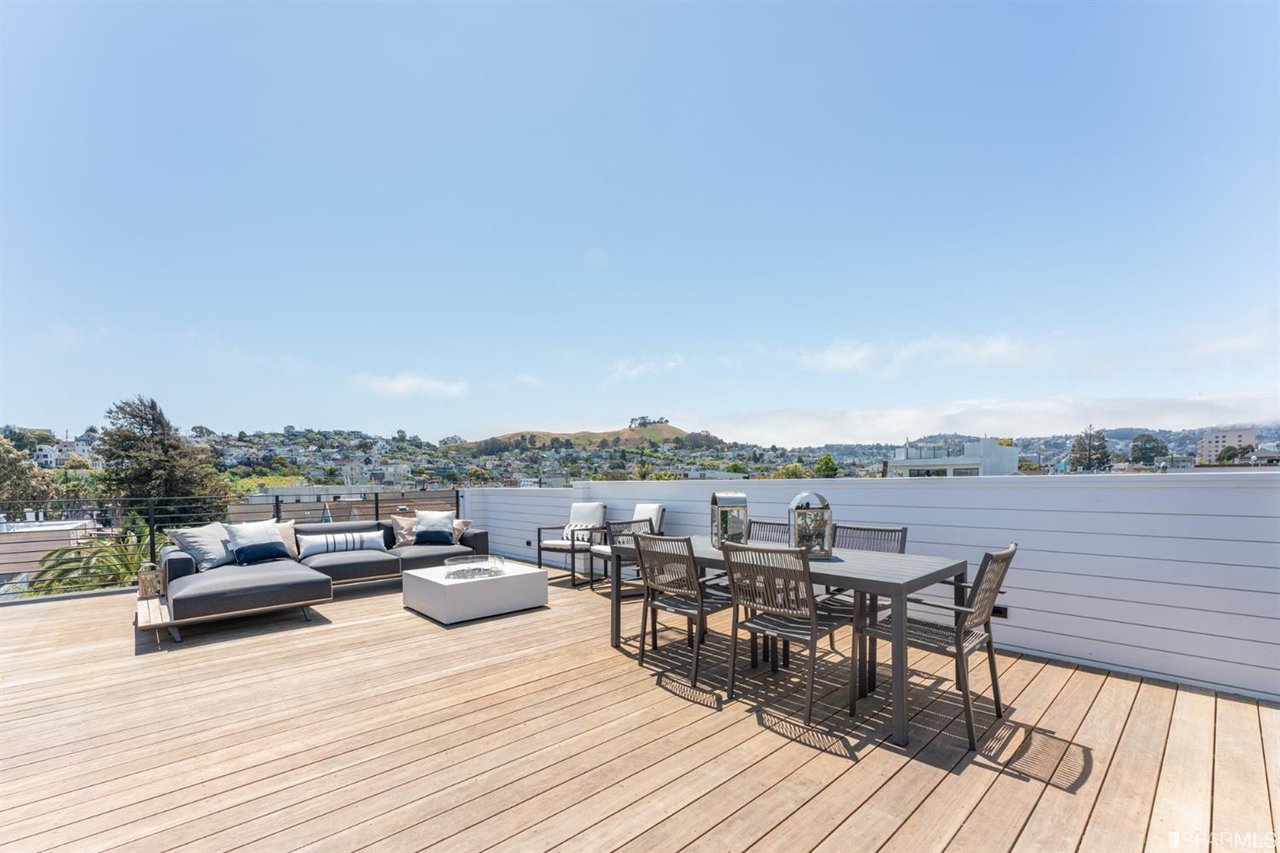
Rooftop deck with dining area, lounge seating, and bay views
Spacious rooftop terrace with outdoor sofa, dining table, and city views
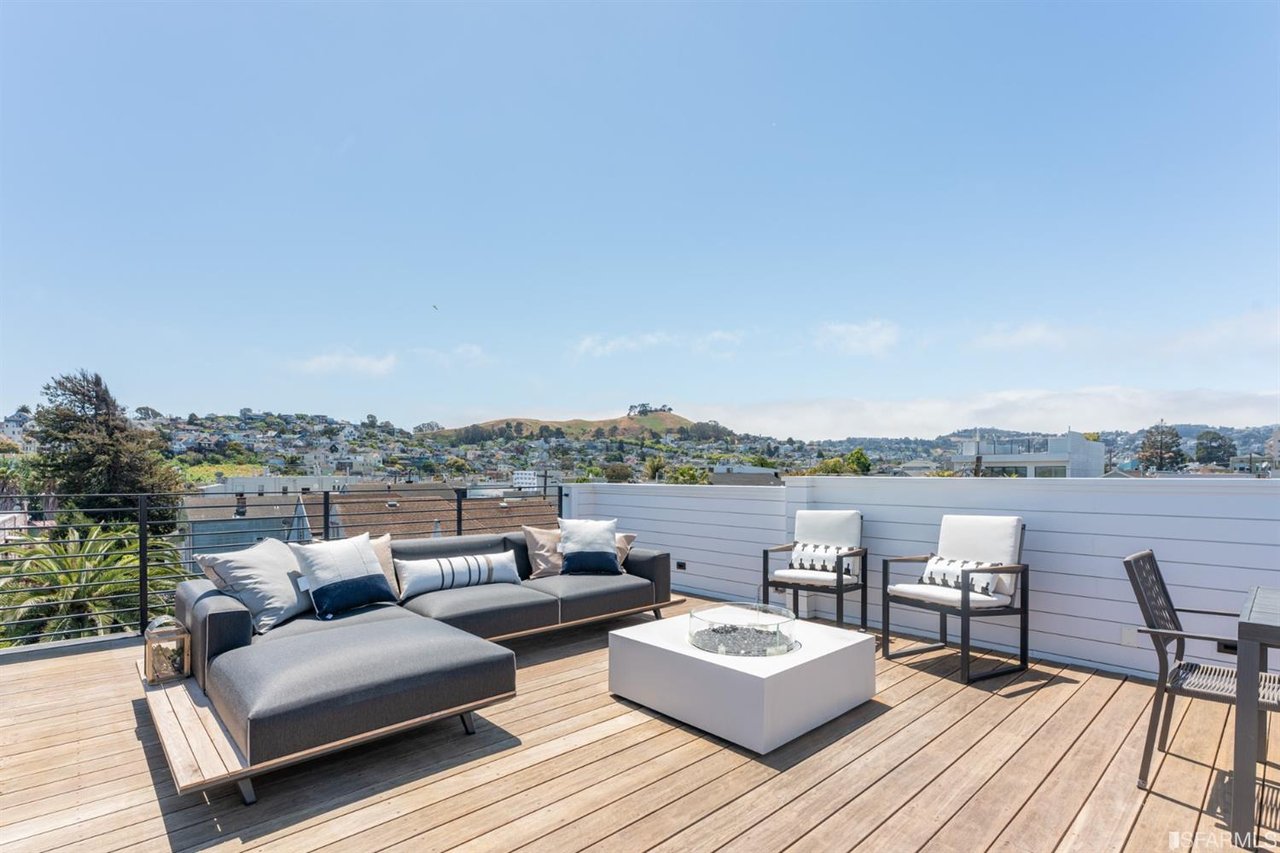
Rooftop deck with lounge seating, dining table, and panoramic views
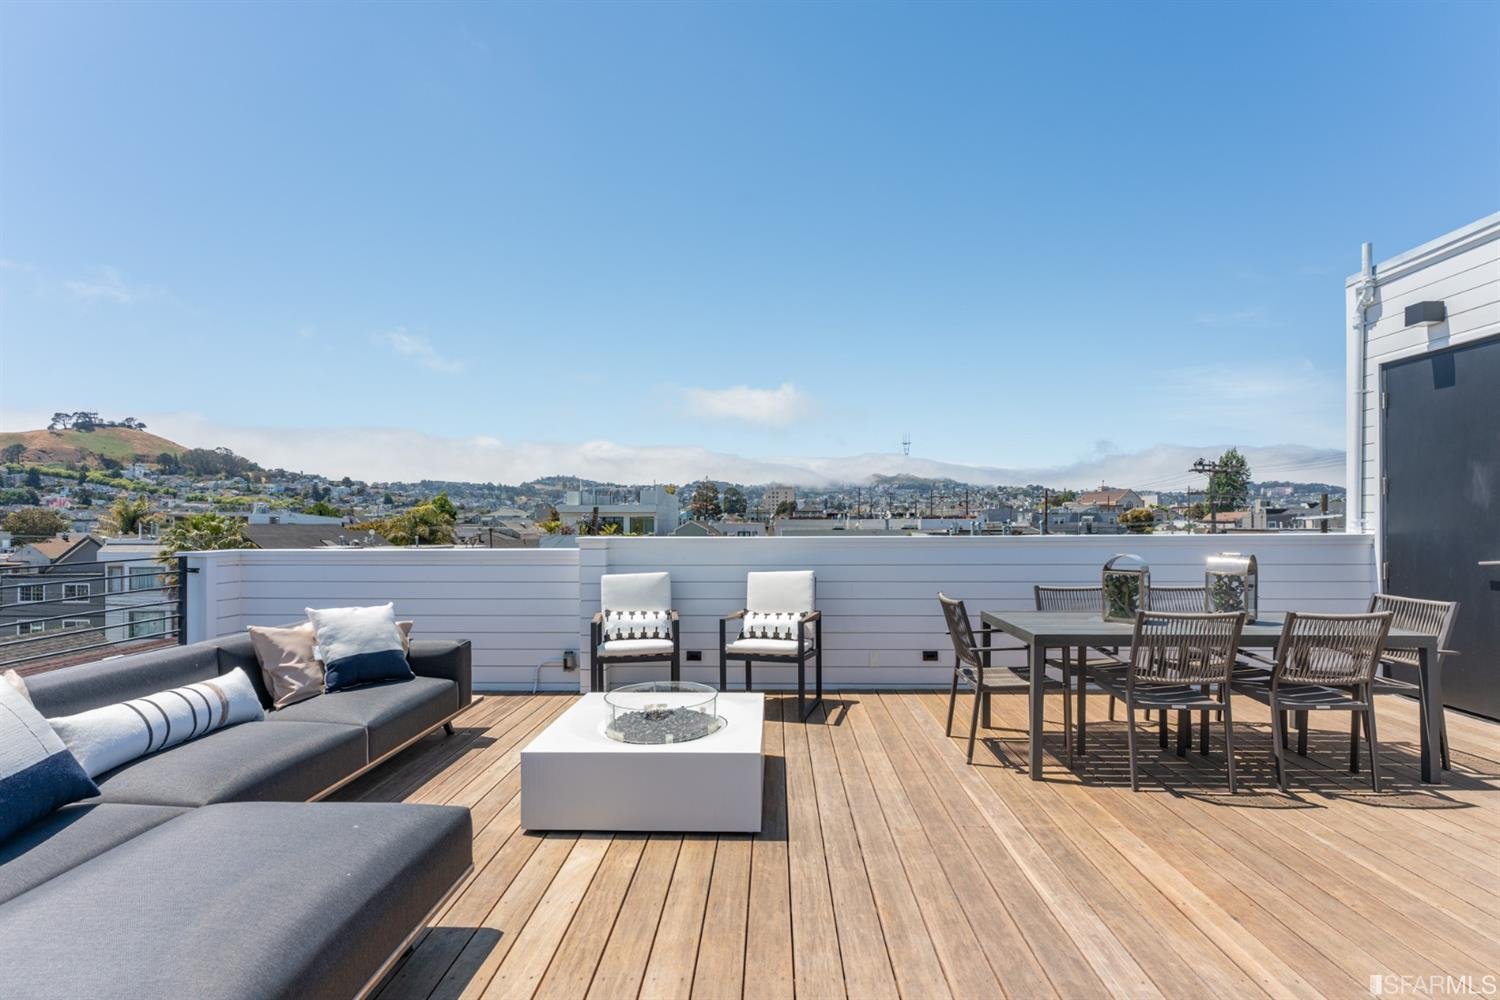
Rooftop terrace with outdoor dining and seating overlooking the neighborhood
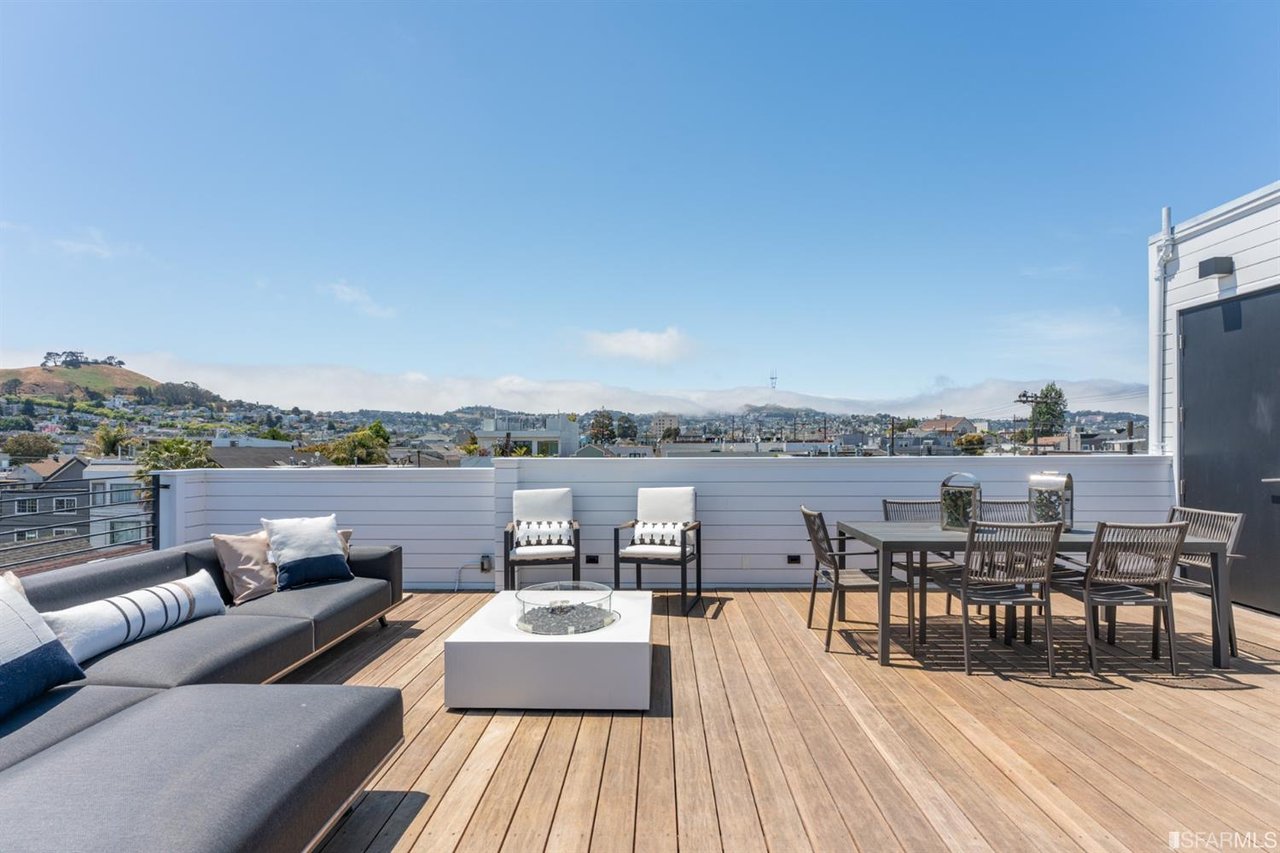
Expansive rooftop deck with outdoor seating and panoramic San Francisco views
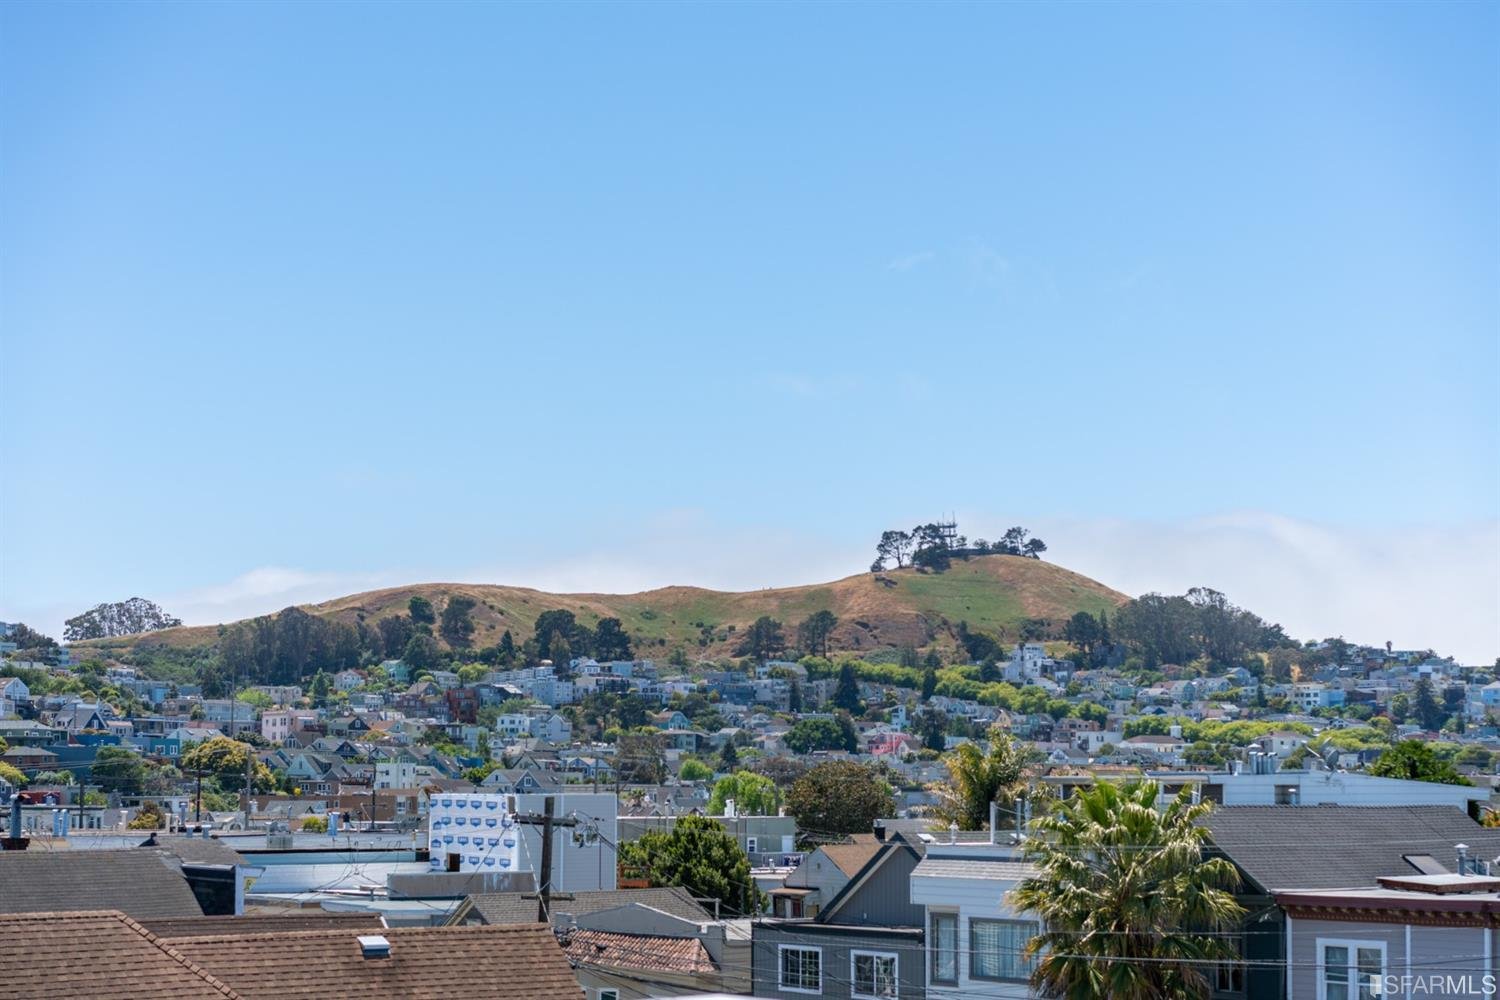
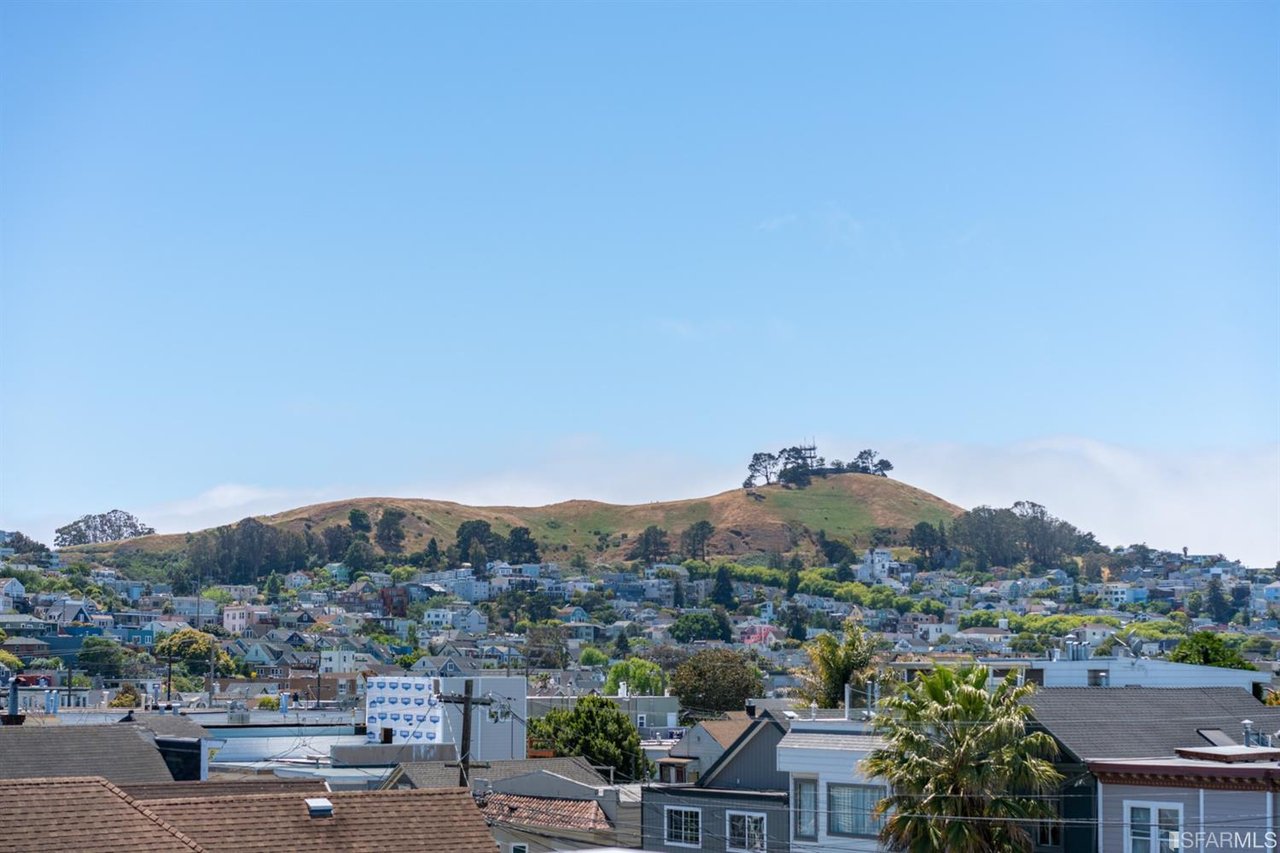
San Francisco neighborhood and hillside views from above
San Francisco skyline and hillside neighborhood beneath a foggy sky
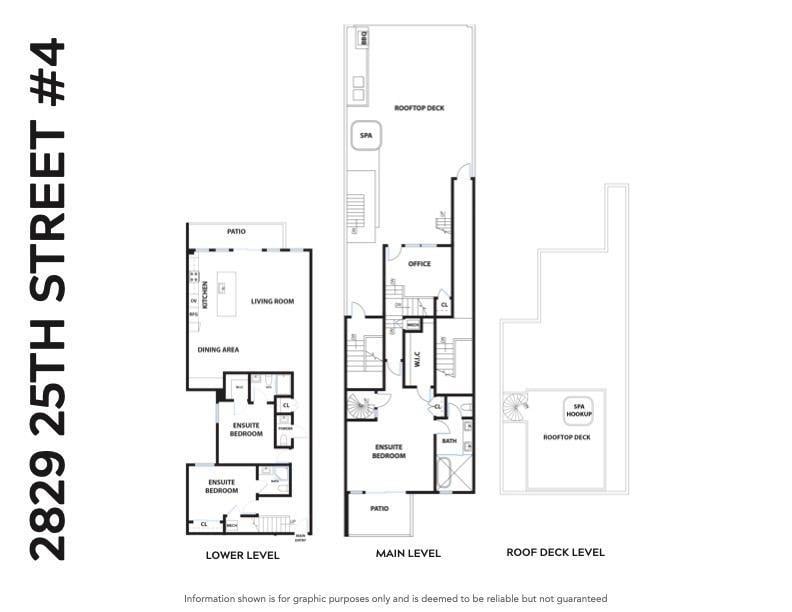
Floor plan showing the layout of the 2829 25th Street residence
SEE ALL PHOTOS
Modern kitchen with wood cabinetry, island, and large windows
Modern kitchen with wood cabinets, stainless steel appliances, and island seating
Open kitchen with wood cabinetry, central island, and pendant lights
Contemporary kitchen with wood cabinets, island, and stainless steel appliances
Open living area with wood accent wall, seating, and large windows
Bright dining and living area with modern furnishings and natural light
Dining area with modern table, chairs, and large wall mirror
Bright sitting area with accent chairs, console table, and wood wall
Spacious living room with sectional sofa and large windows
Open living room with dining area, wood accents, and large windows
Bright bedroom with upholstered bed, armchair, and large mirror
Modern bathroom with wood vanity, glass shower, and large mirror
Bright bedroom with upholstered bed, nightstands, and natural light
Modern bathroom with wood vanity, glass shower, and framed artwork
Private balcony with outdoor seating and views of the surrounding neighborhood
Bright home office with desk, chair, and contemporary artwork
Home workspace with desk, chair, and decorative wall art
Bright bedroom with upholstered bed, large windows, and private balcony
Modern bathroom with wood vanity, freestanding bathtub, and glass shower
Bathroom with freestanding tub, dark tile shower, and glass enclosure
Rooftop deck with hot tub, wood flooring, and hillside views
Rooftop terrace with lounge seating and panoramic neighborhood views
Rooftop deck with dining area, lounge seating, and bay views
Spacious rooftop terrace with outdoor sofa, dining table, and city views
Rooftop deck with lounge seating, dining table, and panoramic views
Rooftop terrace with outdoor dining and seating overlooking the neighborhood
Expansive rooftop deck with outdoor seating and panoramic San Francisco views
San Francisco neighborhood and hillside views from above
San Francisco skyline and hillside neighborhood beneath a foggy sky
Floor plan showing the layout of the 2829 25th Street residence
Coming Soon

2829 25th St #4

2829 25th St, #4, San Francisco, CA 94110

$2,488,000
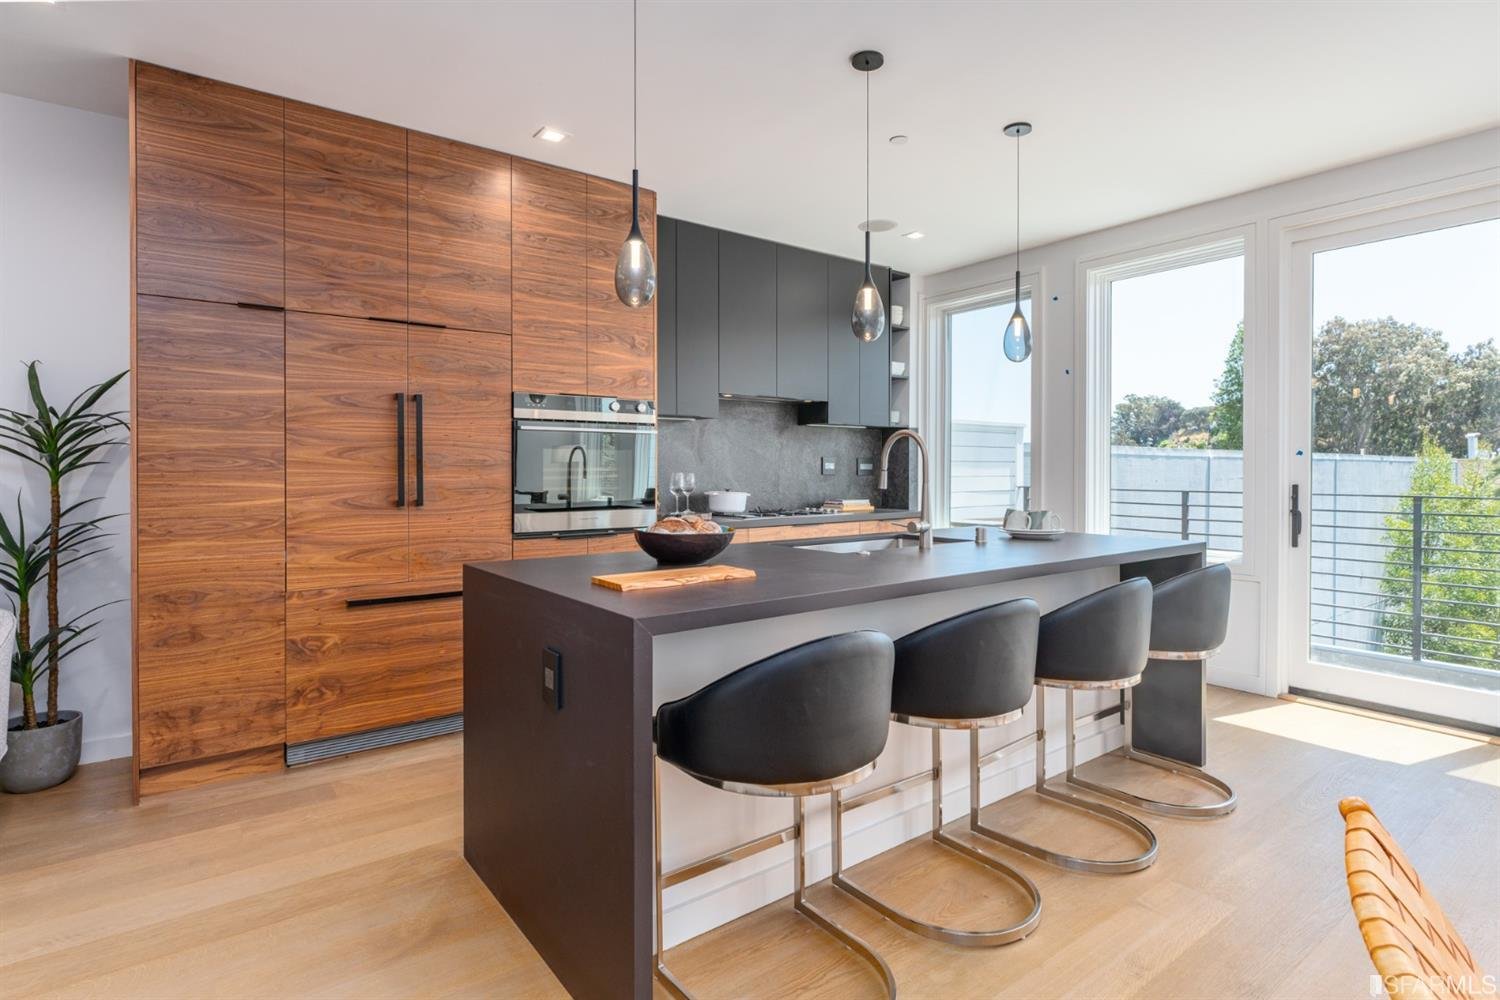
Stunning penthouse condominium pairs sweeping views with exceptional private outdoor living, including expansive rooftop decks with a BBQ area and hot tub. The open floor plan features three en suite bedrooms, a powder room, a dedicated office, and abundant deck space throughout. A beautifully appointed chef's kitchen anchors the home with custom walnut cabinetry, Belgian countertops, Fisher & Paykel appliances, and an inviting island with dual waterfall edges. Each bedroom includes a custom Elfa closet system, while the striking bathrooms showcase Porcelanosa tile, custom cabinetry, and refined high-end finishes. The primary bath offers a spa-like retreat with a generous soaking tub and towel warmer. Modern conveniences include Klipsch ceiling speakers, video entry, central CCTV, Cat 6 wiring with 1 Gig Sonic internet, Electrolux washer and dryer, Nest thermostat, air conditioning, and LED lighting throughout.

3
beds

4
baths

2,020 Sq.Ft. LIVING AREA

Liz Nguyen

Liz Nguyen

Features & Amenities

Interior

  • total bedrooms3
  • Total bathrooms4
  • full bathrooms3
  • half bathroom1
  • KITCHEN Island
  • Laundry room Laundry Closet
  • Flooring Wood
  • APPLIANCES Dishwasher, Disposal, Hood Over Range, Microwave
  • other interior Features Walk-In Closet(s), Soaking Tub, Dual Flush Toilet, Shower Stall(s), Tile, Tub w/Shower Over, Klipsch ceiling speakers, video entry, central CCTV, Cat 6 wiring, Nest thermostat, LED lighting

Area & Lot

  • Status Coming Soon
  • Living Area2,020 Sq.Ft.
  • MLS® ID426157386
  • TypeCondo
  • YEAR BUILT1900
  • Architecture StylesContemporary, Modern, High Tech
  • View DescriptionDowntown, Mountains, Twin Peaks

Exterior

  • STORIES2
  • Garage Space1
  • parking1 parking space; attached, garage door opener, interior access
  • AIR CONDITIONINGAir Conditioning
  • security FeaturesVideo entry, Central CCTV

Financial

  • Sales Price$2,488,000
  • Price per Area$1,232 per Sq.Ft.
  • HOA $680/mo
Modern kitchen with wood cabinets, stainless steel appliances, and island seating

Schedule a Showing

We would love to show you this beautiful property. Please select your preferred date and time below. An agent will be in touch shortly to confirm your appointment.

Schedule a Showing

We would love to show you this beautiful property. Please select your preferred date and time below. An agent will be in touch shortly to confirm your appointment.

Thank you for your interest in 2829 25th St, #4, San Francisco, CA 94110. We are reviewing your request and will be in touch shortly!

Mortgage Calculator

Estimate your monthly mortgage payment, including the principal and interest, property taxes, and HOA. Adjust the values to generate a more accurate rate.

All estimates are provided for informational purposes only. Actual amounts may vary.
$0,000 Your Payment 20 15 65
$0,000 Your Payment

Let’s Talk

You’ve got questions and we can’t wait to answer them.

Follow Us on Instagram