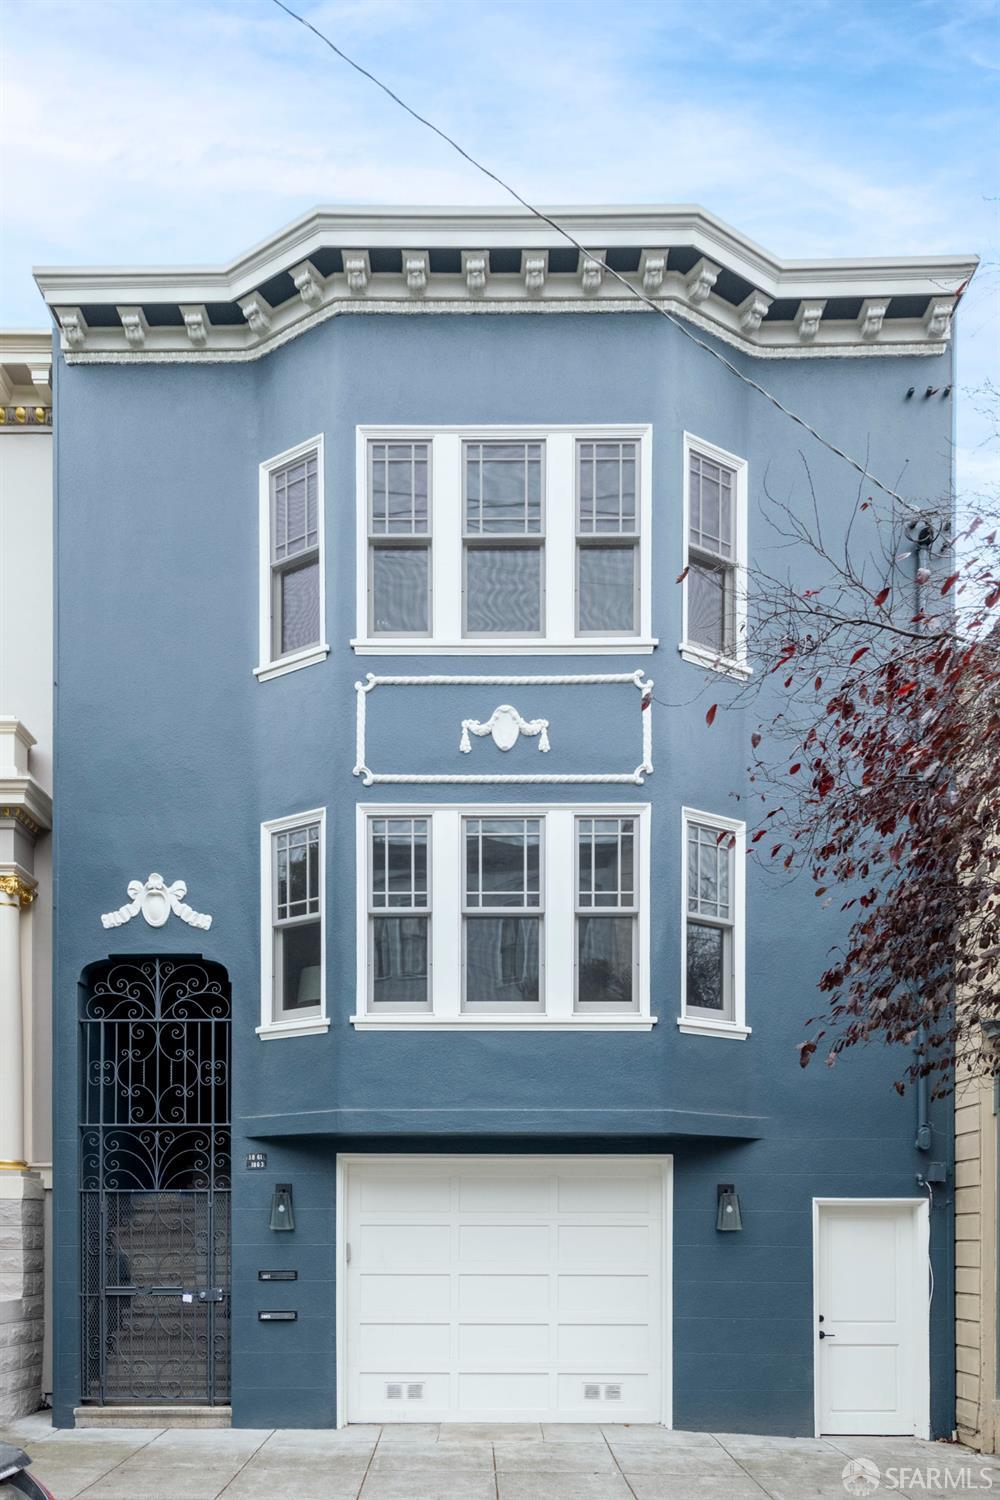
With true house-like scale and proportions 1863 McAllister Street offers that elusive blend of luxurious modernity in a classic Marina style building. Featuring four bedrooms and four full bathrooms, this condominium sits over two levels and includes an exclusive use backyard on a spacious lot. The main floor of the home offers ideal entertaining spaces with a bright living room, a spacious dining area and an open chef's kitchen. Down the hall is the grand primary suite with an en-suite bathroom, walk-in closet, and a private balcony overlooking the backyard. The second bedroom sits adjacent to the primary suite with a dramatic guest bathroom. Descend the staircase to find another primary suite with en-suite bathroom, walk-in closet and direct access to the backyard. An additional living space creates flexibility as a casual entertaining space, private office, or for guests. The fourth bedroom and bathroom are located on the lower level along with side-by-side laundry. The lush backyard is a private sanctuary with mature trees and a deck making the space ideal for gatherings. For convenience, the garage is accessed directly from the lower level and includes parking for one car ready for an EV charger and additional storage areas. In-ceiling speakers on both levels add a delightful touch with an eye toward entertaining. The entire property was fully renovated and converted to condominiums less than 10 years ago with classic finishes and luxurious design in mind. Step out into the vibrant North Panhandle neighborhood known for its lifestyle, eateries, and central location. The only way to truly experience this gorgeous home is to come and see for yourself.