Sold
100 Pacheco Street
100 Pacheco Street, San Francisco, CA 94116
100 Pacheco Street, San Francisco, CA 94116
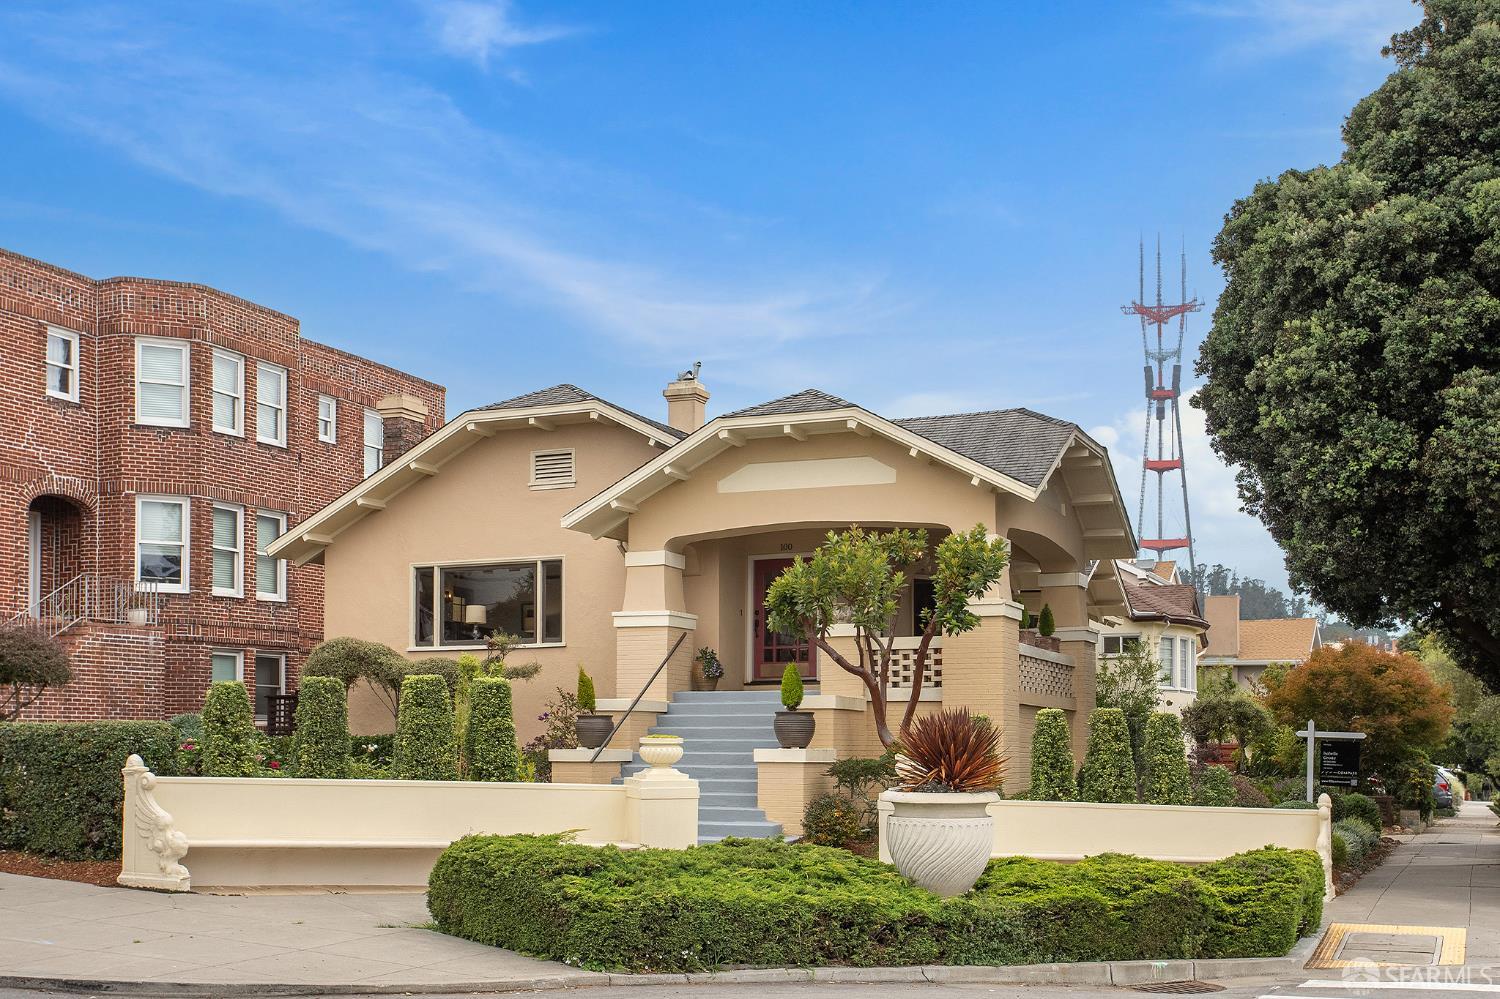
At the gateway to Forest Hill and with Sutro Tower just in the distance, this fully detached 1923 Arts & Crafts home brings together original craftsmanship, generous living spaces, and a versatile layout. This ___ sq ft home set on two lots totaling approximately 6,960 square feet, the home is surrounded by mature landscaping, with a broad covered front porch that welcomes you home. Inside, hardwood floors, rich wood trim, and glass-paned French doors give the home its distinctive character, while a reimagined layout offers the flexibility of today's living. Bay windows fill the formal living and dining rooms with natural light, while a brick fireplace anchors the living room. The remodeled kitchen features an island, gas range, plenty of cabinet storage, and separate breakfast nook for everyday meals. Three bedrooms, three baths, a powder room, and laundry are arranged on the main living level. The oversized primary suite includes a sun-filled walk-in dressing room and grand bathroom with double sinks and soaking tub, along with a large shower. Upstairs, a fourth bedroom with built-in bunk beds and newly added bathroom creates a world for imagination and play. Downstairs, discover two additional bedrooms, two bathrooms, and a family room allowing flexibility for long-term guests. Two car-garage, and a large driveway gives everyone a way to come home and exhale. Six bedrooms, six and a half baths, and flexible living spaces offers room for everyday living while retaining the architectural details that make it distinctive. West Portal's shops and dining, Forest Hill Muni Station, and neighborhood parks are all nearby, offering a convenient connection to the surrounding neighborhood and the rest of San Francisco.
4
beds
2
baths
2,974 Sq.Ft. LIVING AREA
6,960.89 Sq.Ft. lot