Property photo 1
3 Beds
4 Baths
2,593 sqft

$3,488,888

477 Hazelwood Avenue, San Francisco CA, 94127

Price per sqft$1,345.50
Built in1940
Property size2,593 sqft
Property typeResidential

Overview

Sold

Closed

Listed Jul 29, 2026

Updated 3 weeks ago

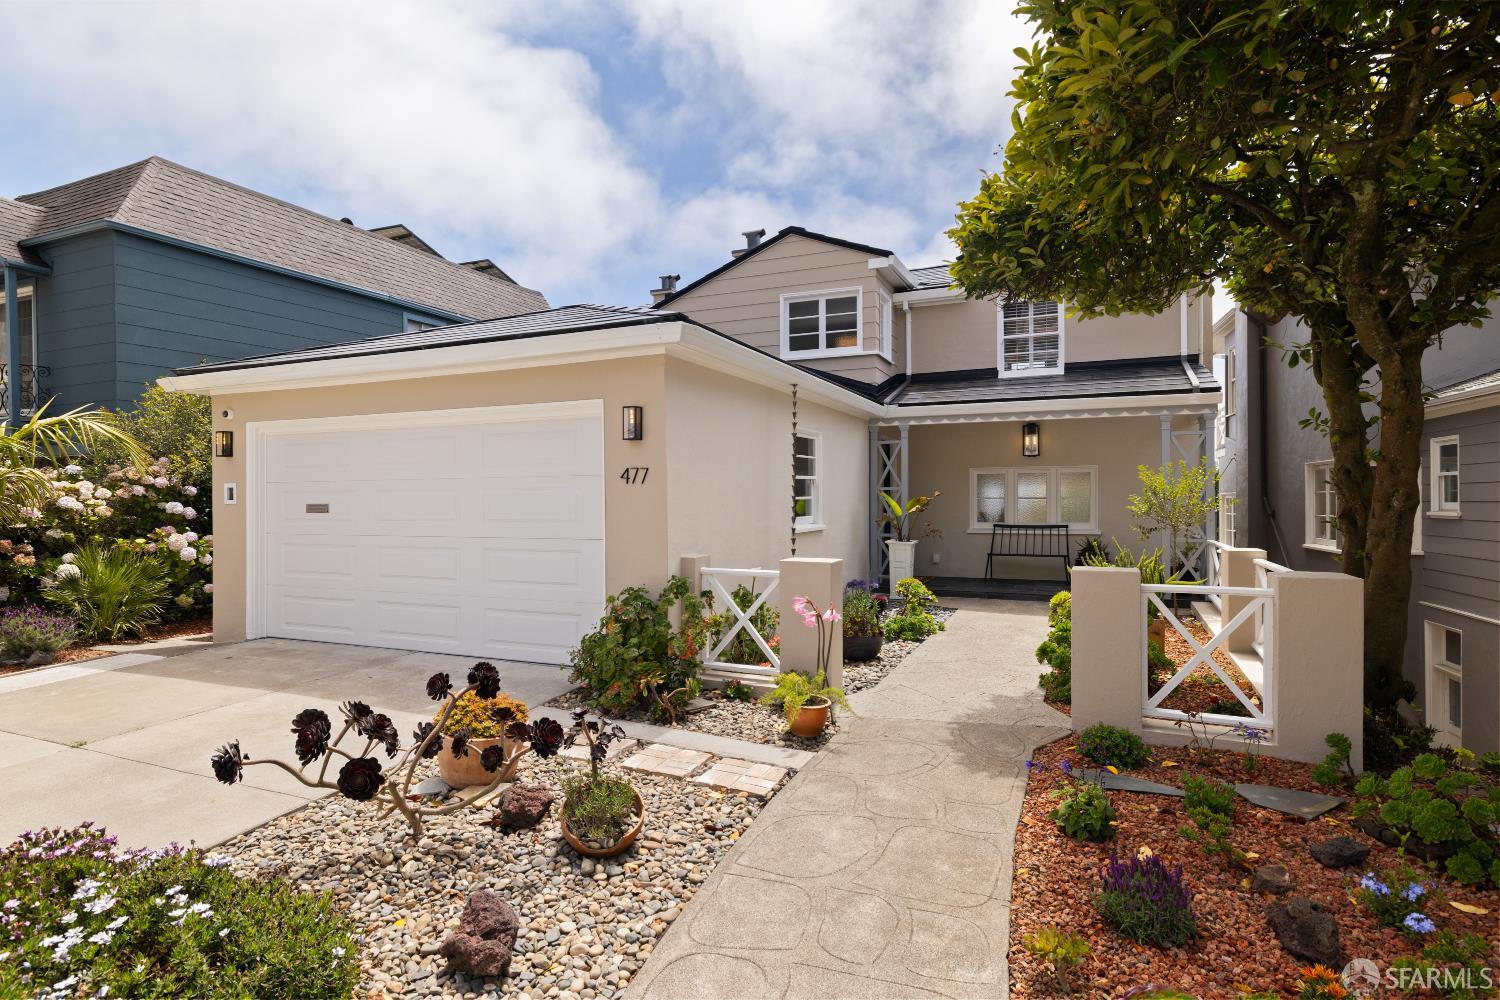
This magnificent, remodeled Traditional home w/double-peaked roof offers southerly views & is tucked away on a wonderful block in the heart of the neighborhood, close to public transportation! An inviting, flourishing garden entrance w/wide walkway leads to a remarkable, terraced veranda w/notable front door & into a gracious foyer w/dramatic vaulted ceiling, wrought-iron open-banister staircase & lovely, convenient powder rm. The extraordinary formal living rm w/high ceiling & recessed lighting boasts a fireplace w/classic mantel & marble surround, gleaming parquet hardwood floors & a huge picture window w/views from the Bay to the San Bruno Mountains. The outstanding formal dining rm w/striking light fixture & picturesque garden views is perfect for entertaining! The spectacular, beautifully designed gourmet kitchen w/spacious breakfast area, built-in seating & recessed lighting showcases all stainless-steel appliances including a GE four-burner gas range w/griddle & hood, GE refrigerator & Whirlpool dishwasher, a microwave alcove, splendid quartzite counters w/a stylish geometric-shaped ocean-blue backsplash & phenomenal custom cabinets w/dishware display, slide-out shelving & slow-close drawers w/specialty compartments. The stunning, theatrical staircase ascends from the foyer to the upper-level landing w/designer light fixture & the home's private living quarters. The sumptuous master suite w/panoramic views from the Bay to the southern hills features a luxurious, sophisticated tiled bathroom w/a dual vanity sink, big walk-in shower & deep soaking tub, plus an amazing walk-in closet w/four custom built-in wardrobes. A second good-sized bedroom w/fantastic walk-out balcony, views, & a snazzy, en-suite tiled bath w/vanity sink, mirror & large walk-in closet finishes this floor. The lower level includes an enormous third bedroom en-suite w/French doors, a gorgeous private bath & walk-in custom closet, a nice storage rm & an impressive family rm w/built-in speakers, wall sconces & handsome fireplace w/attractive tile & stone surround. The sensational, park-like landscaped backyard w/expansive walk-out deck, patio, lush lawn & colorful, mature plants & trees completes this truly special home!

Additional information

MLS® ID
426148095

Interior Features

Bedrooms
3
Bathrooms
4
Fireplace
Yes
Heating
Yes
Basement
No

Exterior Features

Lot Size
0.09 Acres

Other Property Details

Association Fee Frequency
Yearly
Garage
Yes
View
Yes
55+/Senior Community
No
MLS provider logo

Bought with Houda Tanverakul with Compass and Listed by Andrew Herrera II (DRE #DRE #01199229) with Berkshire Hathaway-Franciscan 

Listings on this page identified as belonging to another listing firm are based upon data obtained from the SFAR MLS, which data is copyrighted by the San Francisco Association of REALTORS, but is not warranted. Data last updated on 8/25/2026.

All information deemed reliable but not guaranteed and should be independently verified. All properties are subject to prior sale, change or withdrawal. Neither listing broker(s) nor Kevin Gueco | CA DRE# 01461677 shall be responsible for any typographical errors, misinformation, misprints and shall be held totally harmless.

©2026 San Francisco Association of REALTORS. All rights reserved. 

Data last updated 2:23 AM UTC, 8/25/2026

Powered by Luxury Presence
